

17 Half Bathroom Ideas for Small Spaces: Layouts, Color and Storage That Work
A half bathroom gives you a toilet, a sink, and very little room for mistakes. Hang the wrong mirror, choose a vanity that sticks out too far, or let the door swing into the sink, and the whole room feels tight. The good news: a small powder room responds fast to a few smart decisions.
These 17 half bathroom ideas cover the layout, vanity, wall color, lighting, and storage choices that matter most in a small space. Each one tells you when it works, when to skip it, and whether renters can try it.
A half bathroom, also called a powder room or guest bath, has a toilet and a sink but no shower or tub. “Powder room” usually suggests a room set up with guests in mind.
Half Bathroom Sizes and Layouts to Know First
Most half baths are small enough that a few inches can change how the room feels. Guides often describe a comfortable half bath as about 3 to 4 feet wide and 6 to 8 feet long, and a 4 x 4 foot room (16 square feet) is a workable minimum. Some rooms are smaller than that, especially converted closets.
- 3 x 5 ft (15 sq ft): toilet and a slim sink on one wall. The door arc is the main problem.
- 4 x 4 ft (16 sq ft): fits both fixtures, usually with a small vanity or wall-mounted sink.
- 4 x 6 ft (24 sq ft): room for a vanity or console sink plus a shelf.
Measure before you buy. Building codes commonly ask for about 21 inches of clear space in front of the toilet and about 15 inches from the toilet’s center to a side wall or the sink. Rules vary by location, so check yours.
It also helps to know the labels. A quarter bath has only a toilet. A half bath adds a sink. A three-quarter bath adds a shower, and a full bath adds a tub.
1. Change the Door Swing Before You Buy Anything
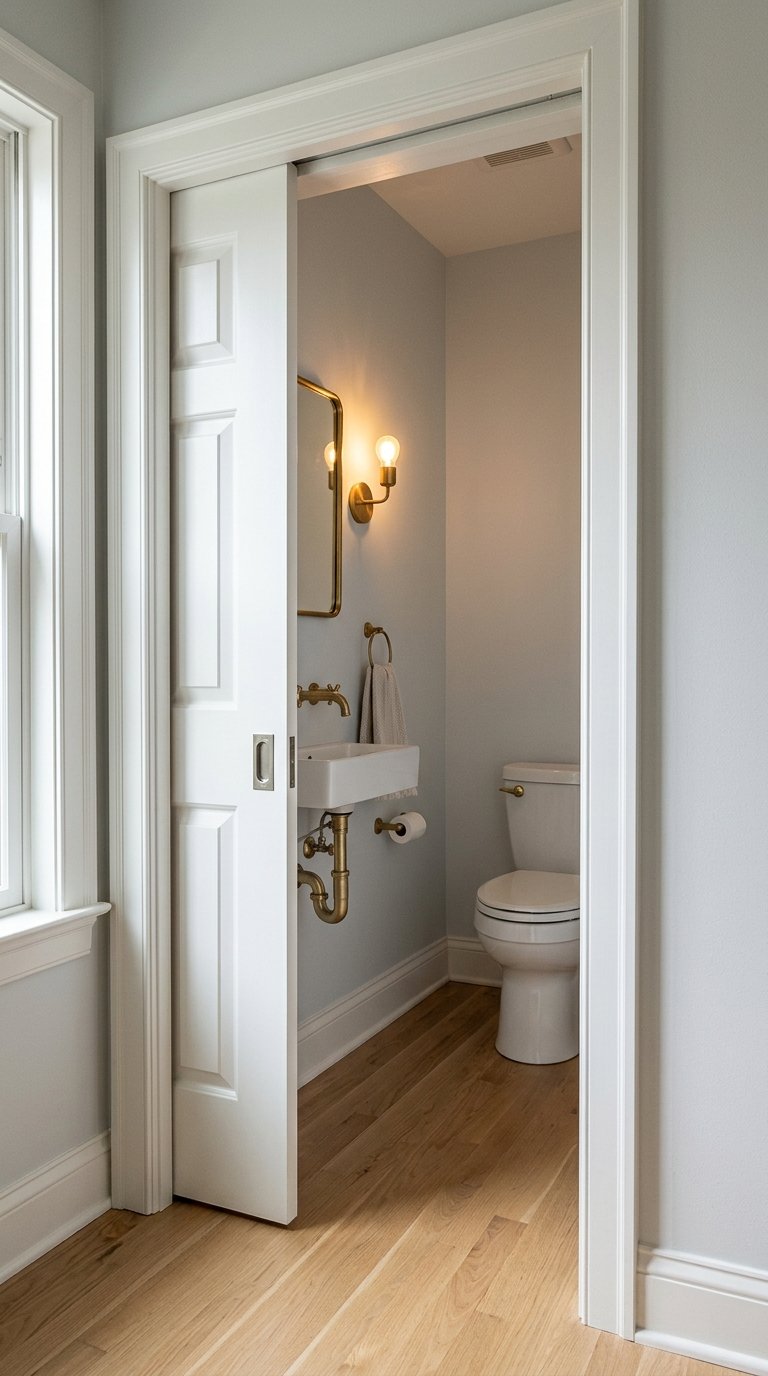
In a small half bathroom layout, the door often causes more trouble than the fixtures. A door that swings inward needs a clear arc, and in a 4 x 5 foot room that arc can land right on the toilet or the sink.
You have three ways out. A pocket door slides into the wall and removes the arc entirely, but it needs a wall cavity free of pipes and wiring, so plan on a bigger project. An out-swing door opens into the hallway, which is cheap to change when the hall is wide enough that nobody gets hit. A sliding door on a surface track is the easiest to install, though it seals sound and light less well than a standard door.
Works best when the sink or toilet sits within a foot or so of the door. Skip it if the hallway beside the door is a busy walkway. Renters usually can’t make this change, but a frosted panel door is a simple swap if the landlord agrees.
2. Hang a Floating Vanity So the Floor Shows
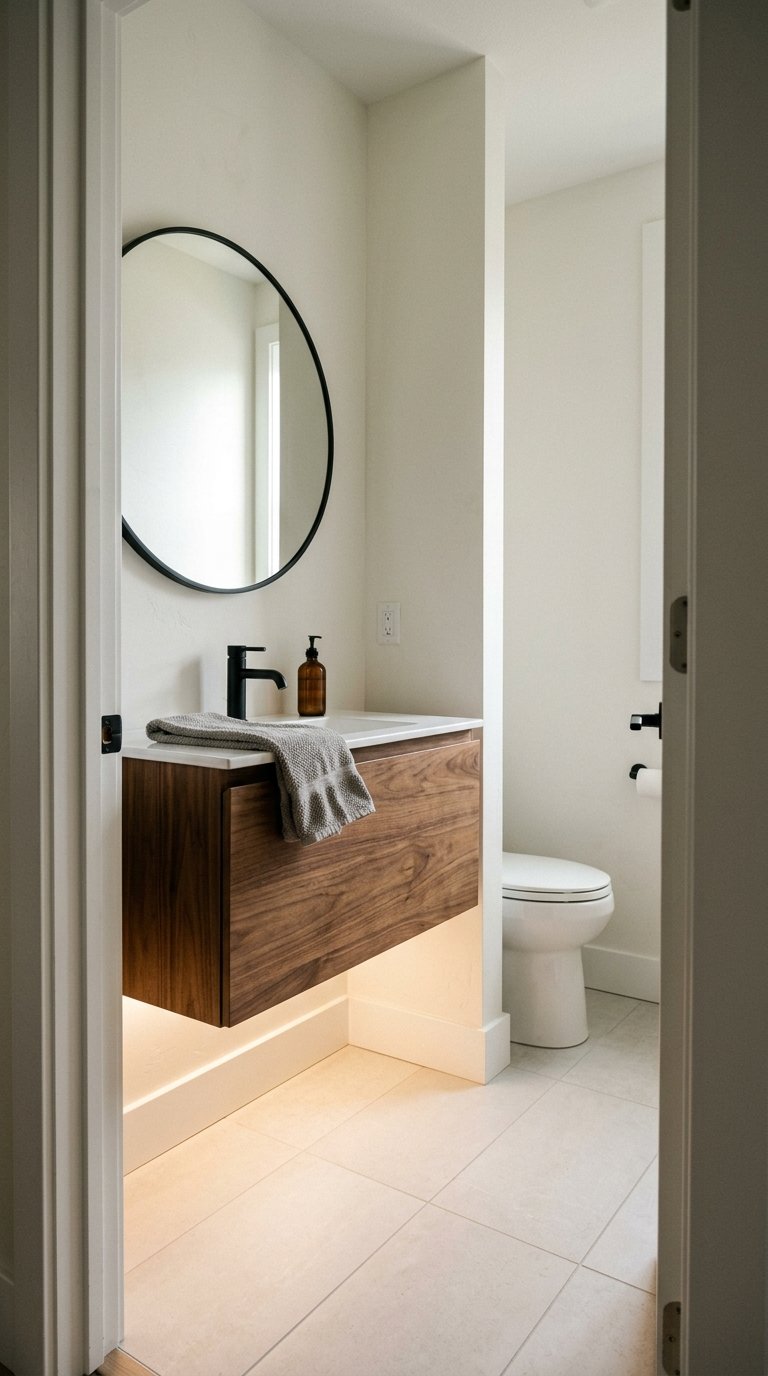
A wall-hung vanity leaves the floor visible underneath, and that strip of open floor makes a tight room read as bigger. It also makes the room easier to mop.
The catch is the wall. A floating vanity carries real weight, so the wall needs blocking or a mounting plate behind the drywall. If you are hanging one in an older room, open a small test area first or ask a pro to check.
A hidden strip of LED lighting under the cabinet adds a soft glow at floor level, which is handy for a late-night visit. Mount the top at the same height you are used to at your other sinks so washing hands feels natural.
Works best when the floor is visible from the doorway. Skip it if the room has no other storage, since a floating cabinet offers less hidden space than a floor-standing one.
3. Choose a Narrow, Corner, or Skirted Vanity for Hidden Storage
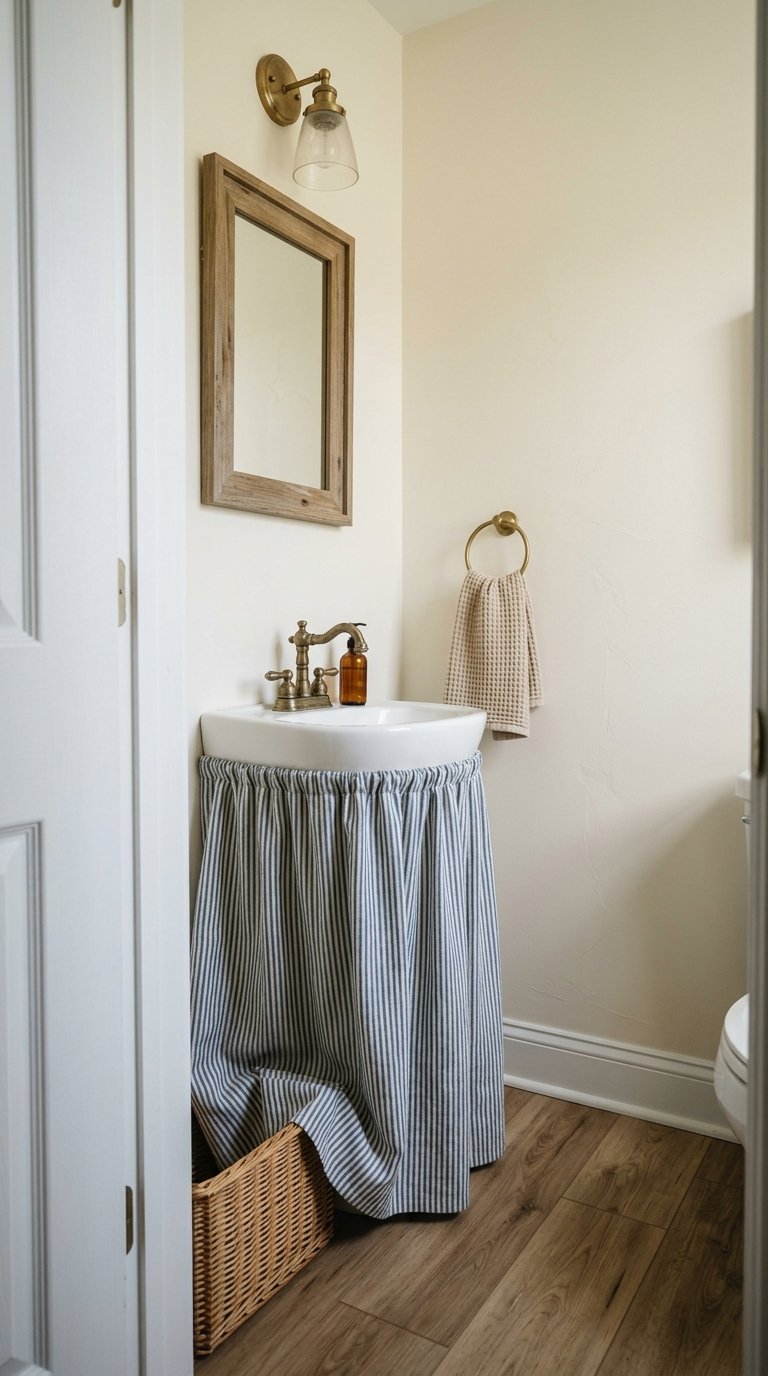
If the room has nowhere to put spare supplies, give up some floor space instead of nothing. Three vanity shapes solve this in different ways.
- Narrow vanity: slim-depth cabinets hug the wall and keep the walkway clear while still hiding a few rolls and a refill.
- Corner vanity: a sink tucked into a corner opens up the center of the room and suits a square footprint.
- Skirted sink: a fabric panel around a console or pedestal base hides baskets and cleaning supplies. It also fits the soft, traditional look that designers have been featuring in 2026.
For a skirted sink, pick a water-resistant fabric and attach it with a removable strip so you can wash it. Keep the hem a little above the floor.
Skip the skirt if you want a modern, minimal room, or if the floor gets wet often.
4. Try a Console or Wall-Spanning Trough Sink
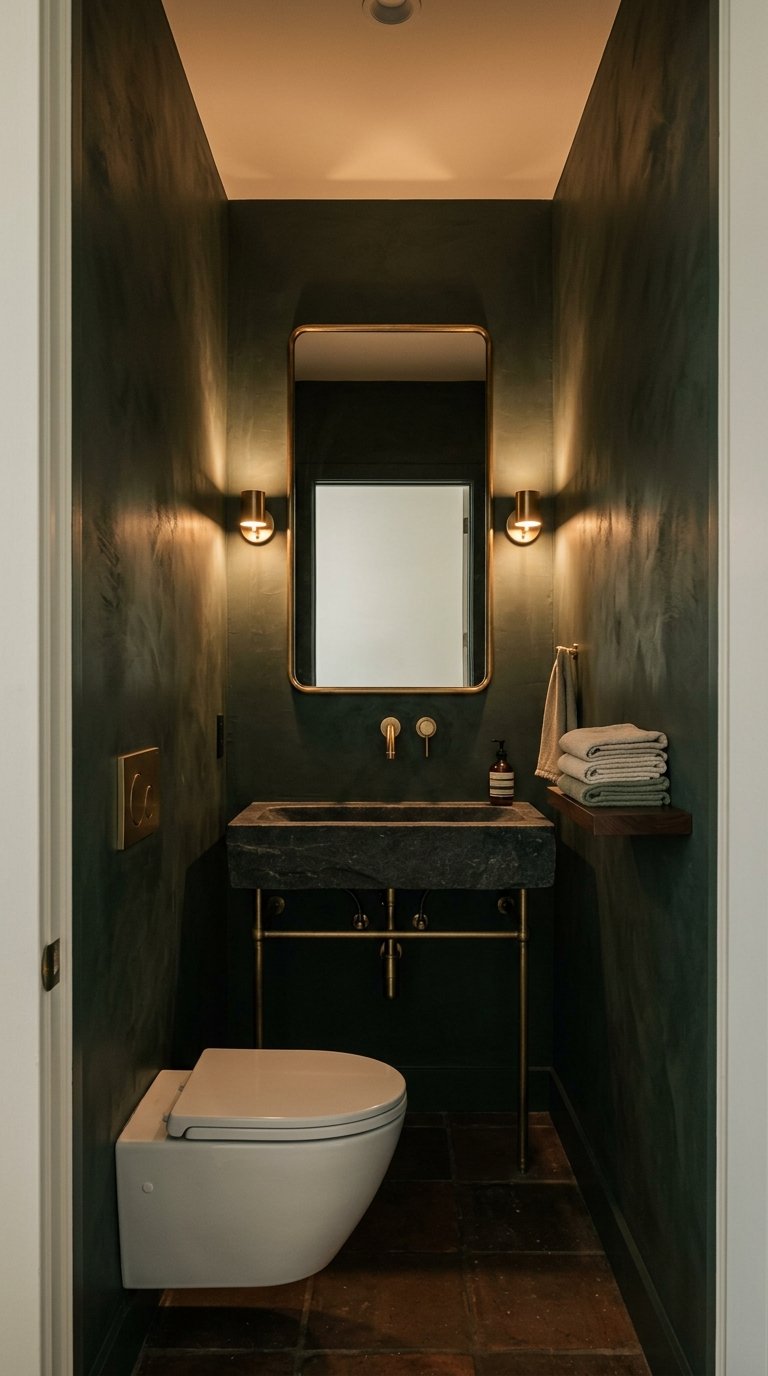
A console sink looks like a small table with a basin on top. Its open legs, usually metal or wood, let you see the wall and floor behind it, so the room feels lighter than it would with a cabinet.
A trough sink goes further. It runs the width of the room and replaces the vanity entirely, which works when you only need a place to wash hands. Designers have been showing these in small powder rooms this year.
Both options expose the plumbing, so choose a drain and supply-line finish that matches the faucet. Neither gives you cabinet space. Plan a shelf above the toilet or a niche for supplies, and use a basket on the floor only if it won’t block the walkway.
Works best in a room that sees mostly guests. Skip it if a family shares the room and needs storage close to the sink.
5. Color-Drench the Walls, Trim, and Ceiling in One Soft Shade
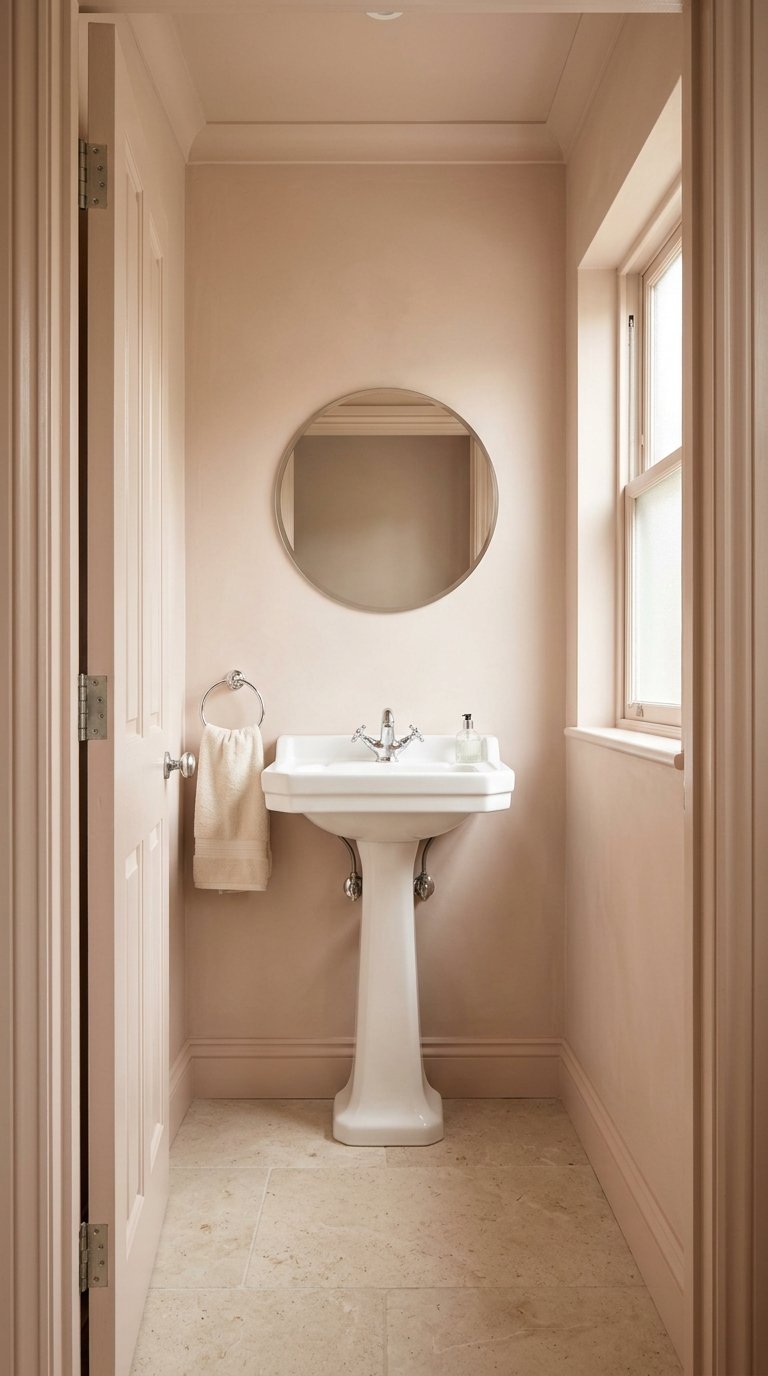
When walls, baseboards, door, and ceiling all share one color, the eye stops noticing where each surface ends. In a small half bathroom, that blur makes the room feel calmer and a little larger.
Pick a color with some depth so the room doesn’t look flat: warm greige, pale sage, soft clay, or a muted blush pink, which is having a moment in 2026 bathroom design. Use a slightly different finish on each surface. Matte on the walls and ceiling, satin on trim and the door, so you still see subtle contrast in the light.
Works best in a room with a window or a good light source. Skip it if you want strong contrast, or if the room has no light at all. Pale colors in a dark room just look gray.
6. Wallpaper the Whole Room, Floor to Ceiling
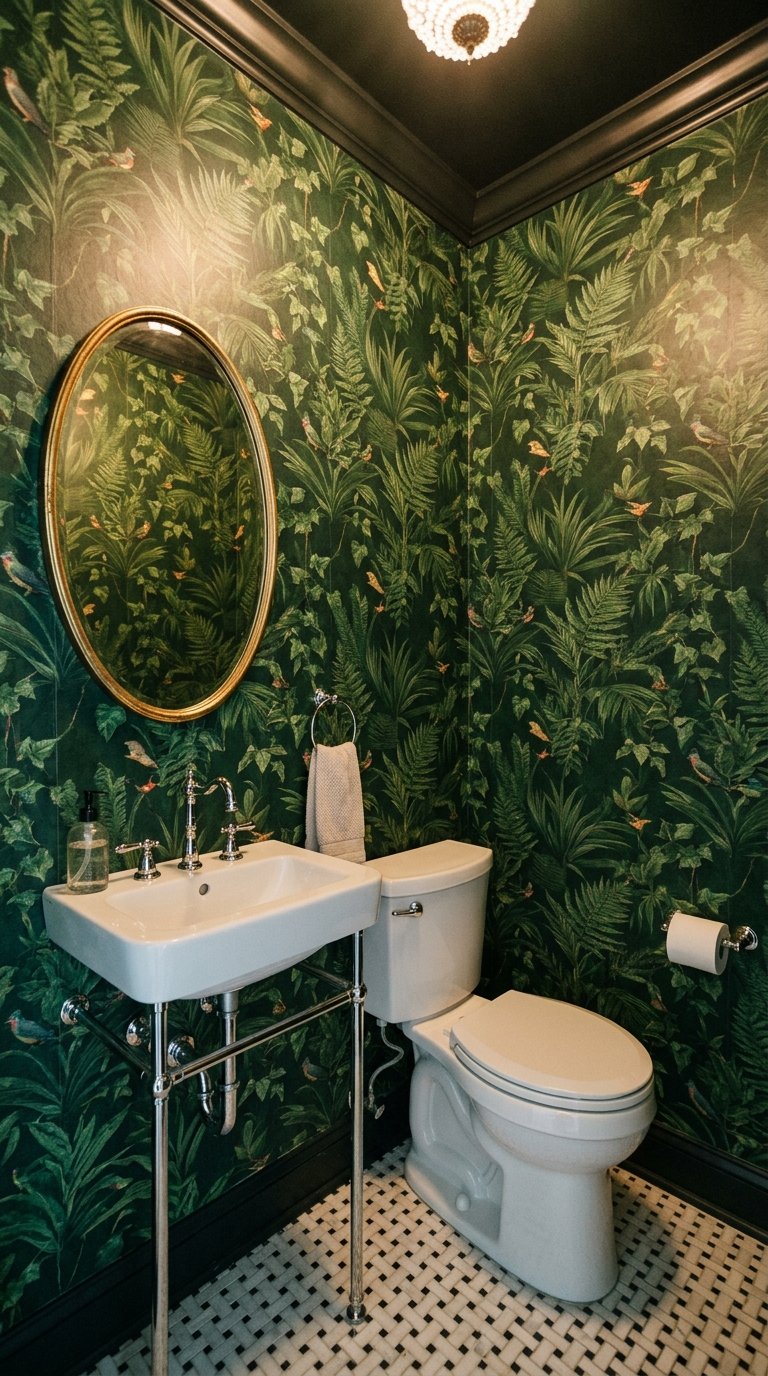
A half bath is the easiest room in the house to wallpaper. There is little wall to cover and no shower steam to ruin it. A bold floral, a botanical print, or a small geometric pattern can carry the whole design.
Choose vinyl or a vinyl-coated paper, which handles splashes and wipes clean. Run the pattern all the way to the ceiling, and keep the fixtures simple so the paper stays the star. Skip the single accent wall here. In a room this small, one papered wall can look like an accident.
Renters can use peel-and-stick paper. Smooth walls work best, and a test strip in a hidden spot shows how it will come off.
Skip busy paper if the room also has a busy floor. One pattern at a time keeps it calm.
7. Go Dark and Moody, Then Plan the Light

Dark paint in a half bathroom works because you spend a few minutes in there at a time. Navy, forest green, deep charcoal, or oxblood can feel like a jewel box.
Be honest about what it does. Dark paint doesn’t make a windowless room bigger, and it won’t add daylight. What it does is make the edges disappear, so the room reads as cozy instead of boxed in. Pair it with warm bulbs, a sconce at face height, and one light surface, such as a white sink or pale stone, to give the eye something to rest on.
Use a matte or eggshell finish. Gloss shows every wall flaw. Skip the idea if you want a room that feels airy, or if the walls are in rough shape.
8. Add Half-Height Paneling or Board and Batten
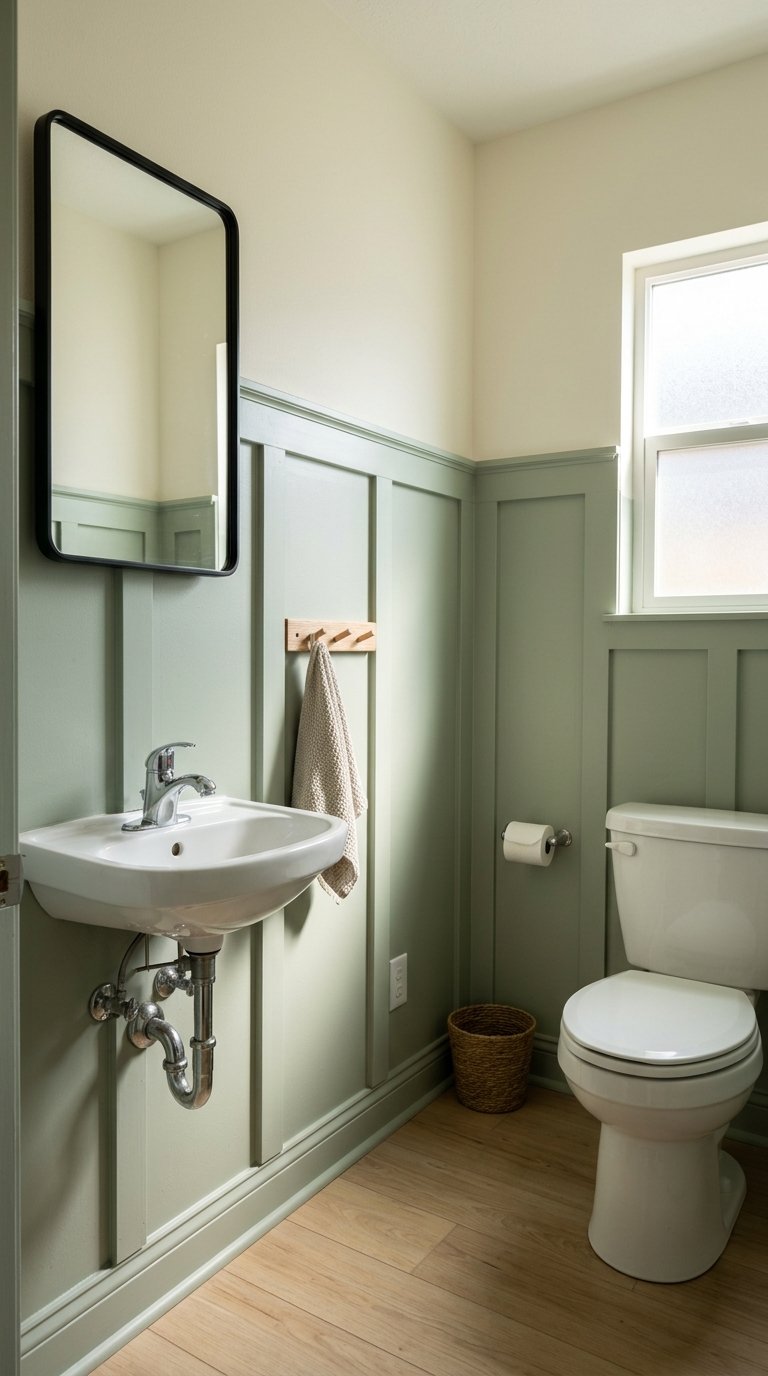
Paneling gives a plain room structure without adding clutter. Wainscoting, board and batten, or shiplap on the lower half of the wall also protects the area around the toilet and sink where scuffs and splashes happen.
Paint the lower half a darker color than the top for a two-tone look. Pale green over a deep green, or soft white over charcoal, both work in a small space. For a simple DIY version, use flat MDF strips and paint them together with the wall.
Renters can try peel-and-stick panel kits or lightweight trim attached with removable adhesive, though results vary by wall surface.
Skip paneling if the room is under 3 feet wide. The extra depth takes up an inch or two on each side.
9. Pick a Mirror at Least as Wide as the Vanity
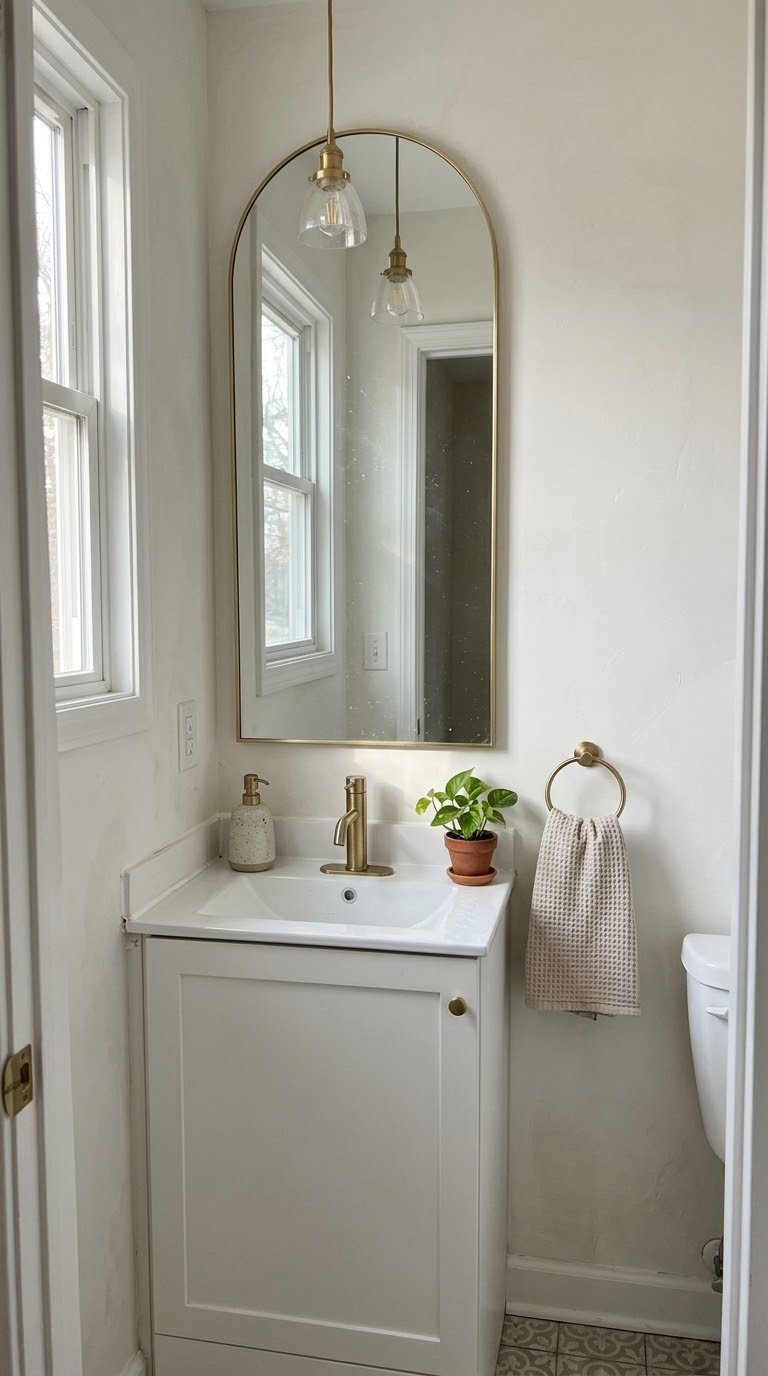
A mirror does two jobs in a half bath: it bounces light around, and it shows more of the room than the room actually has. Size and placement decide how well it does both.
As a starting rule, choose a mirror at least as wide as the sink or vanity below it, and wider if the wall allows. In a narrow room, a tall or arched mirror draws the eye upward. A round mirror softens a boxy room and works well over a small pedestal sink.
Hang it so it reflects a light source: the sconce, an open doorway, or a window. A mirror facing a blank wall only doubles the blank wall. Frameless glass keeps the look light, while a thin brass or black frame adds definition.
Skip very ornate frames in a room under 4 feet wide. They crowd the wall.
10. Use One Off-Center Sconce or a Pair at Eye Level
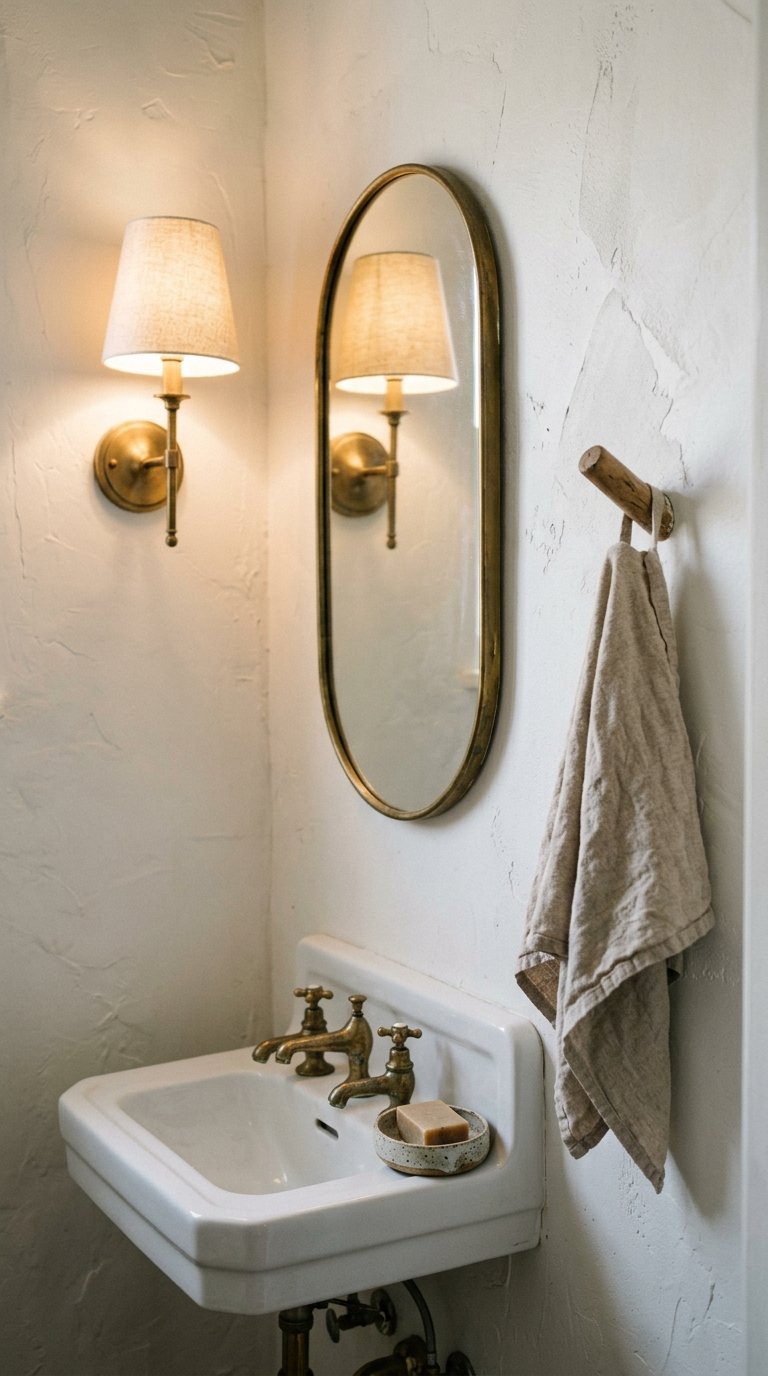
A sconce gives better light for a face than a ceiling fixture, which casts shadows under the eyes and chin. For a half bath, put the light at about eye level so it falls evenly on the person at the mirror.
A pair on both sides of the mirror is the classic setup and gives the most balanced light. A single sconce on one side is a newer, more relaxed choice. It saves wall space and adds a bit of personality, especially when the sink sits off-center. Use a shade that spreads light instead of pointing it in one direction.
Renters have options too. A plug-in sconce with a cord cover, or a battery-powered sconce, avoids touching the wiring.
Skip a single sconce if the room has no other light source. You will want at least one more layer.
11. Layer Warm Light if the Room Has No Window

A windowless half bathroom needs a plan, not just a brighter bulb. One flat overhead light makes the room feel like a closet. Three layers make it feel like a room.
- Ambient light: a ceiling fixture or fan light for general brightness.
- Task light: sconces or a light bar at the mirror.
- Accent light: a small hidden source, such as an LED strip under a floating vanity or inside a niche.
Choose warm white bulbs, often labeled around 2700K to 3000K, because they flatter skin and wall color. Add a dimmer so the room can feel bright for cleaning and soft for guests. Then check the mirror: it should face a light source, not a dark corner.
Skip very cool daylight bulbs here. They can make a small room feel like a store restroom.
12. Use Large Tiles or One Continuous Floor

The floor is a small area in a half bath, but it is most of what you see when you open the door. Large tiles mean fewer grout lines, and fewer lines make the surface read as one calm plane. Matching the grout color to the tile does the same thing.
A continuous floor works too. If the hallway has wood or wood-look flooring, running the same material through the doorway removes the visual break at the threshold and makes the room feel like part of the house. Choose a waterproof option such as luxury vinyl plank or porcelain tile made to look like wood.
Tile size needs to fit the room. A very large tile in a 4 x 4 foot floor can leave awkward cuts at the edges, so lay out the tiles on the floor before you commit.
Skip it if you want a pattern. That is idea 13.
13. Try a Checkerboard or Patterned Floor, Even a Peel-and-Stick One
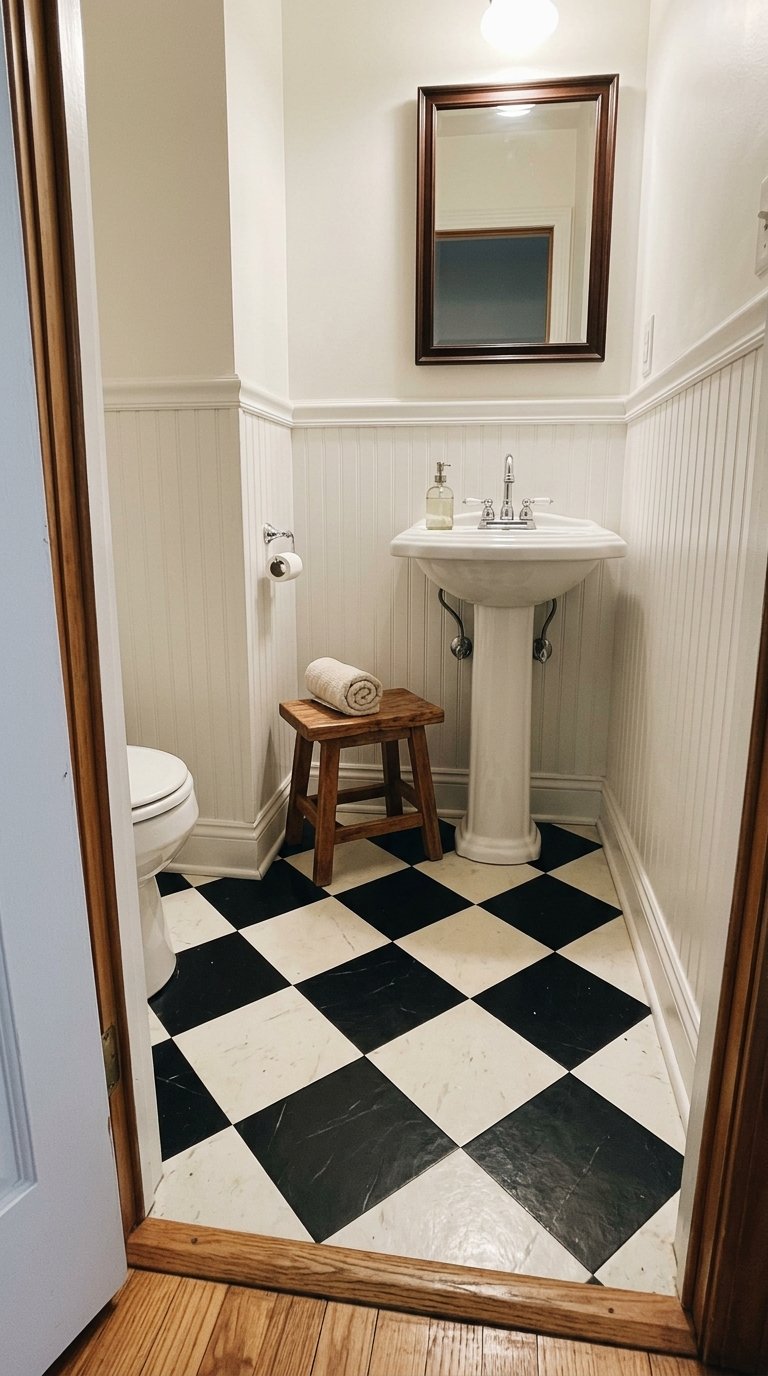
Pattern on the floor gives a small bathroom a strong focal point without adding any furniture. A black-and-white checkerboard looks classic. A small hex or encaustic-style tile feels more vintage. Both pair well with plain white walls, so the floor does the talking.
Renters can get a similar look with peel-and-stick vinyl tiles. Clean the floor well, check that it is flat, and lay the tiles out dry first so the pattern lines up with the doorway. Results depend on the subfloor, and some adhesives are hard to remove, so check your lease.
Keep the walls quiet if the floor is bold. A patterned floor and bold wallpaper in a tiny room compete.
Skip busy patterns if you tend to notice dirt. Mid-tone grout hides it better than white.
14. Build in a Recessed Niche or Add a Slim Wall Shelf
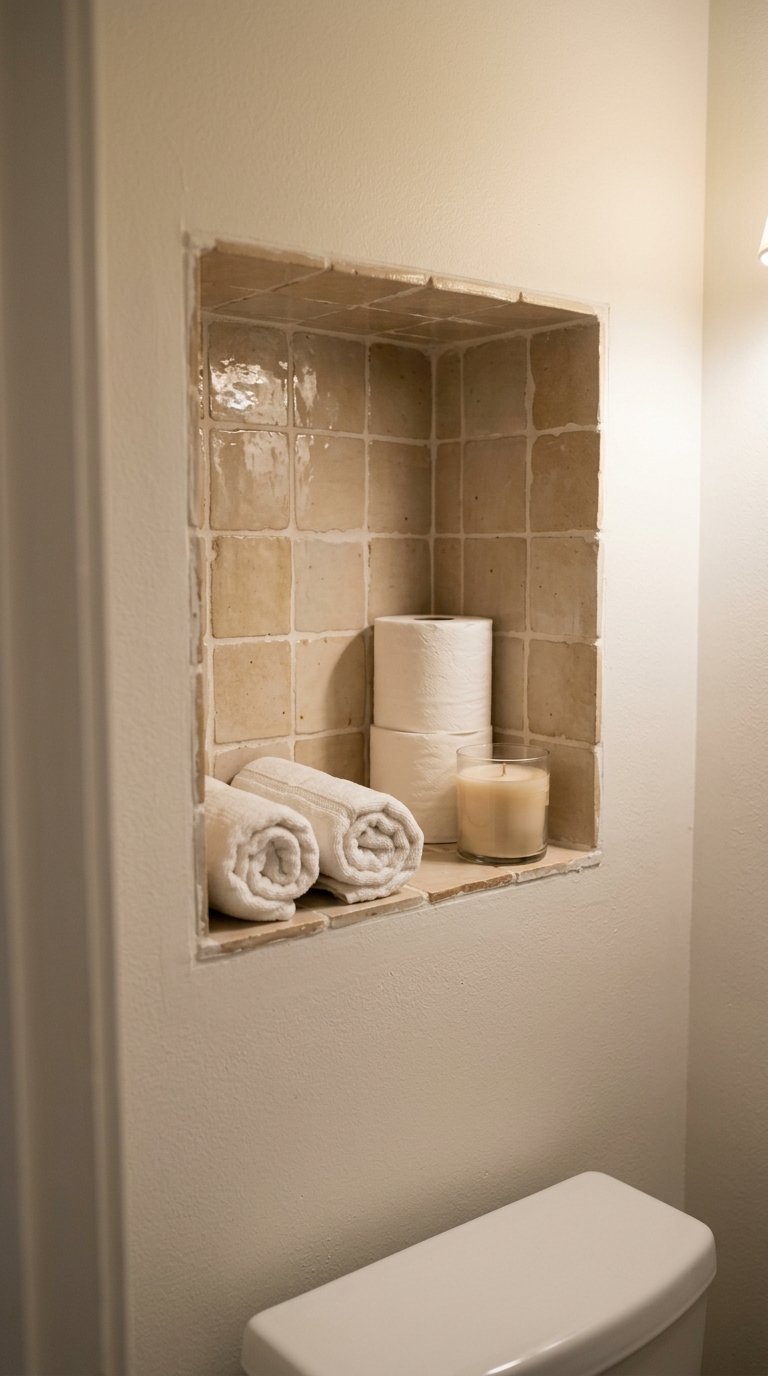
A niche sets storage into the wall, so nothing sticks out into a room where every inch counts. Between two studs, there is usually enough depth for a few rolls of toilet paper, a candle, and a small stack of towels. Tile or paint the inside a contrasting color, and it becomes part of the design.
Check what is inside the wall before you cut. Pipes, wires, and the vent stack all travel through bathroom walls, so a niche over a plumbing wall can be a bad idea. A pro can check this quickly.
If cutting the wall isn’t an option, a slim shelf works almost as well. Pick one narrow enough that it won’t touch a shoulder when someone walks by.
Skip the niche on exterior walls in cold climates unless you know the insulation is in good shape.
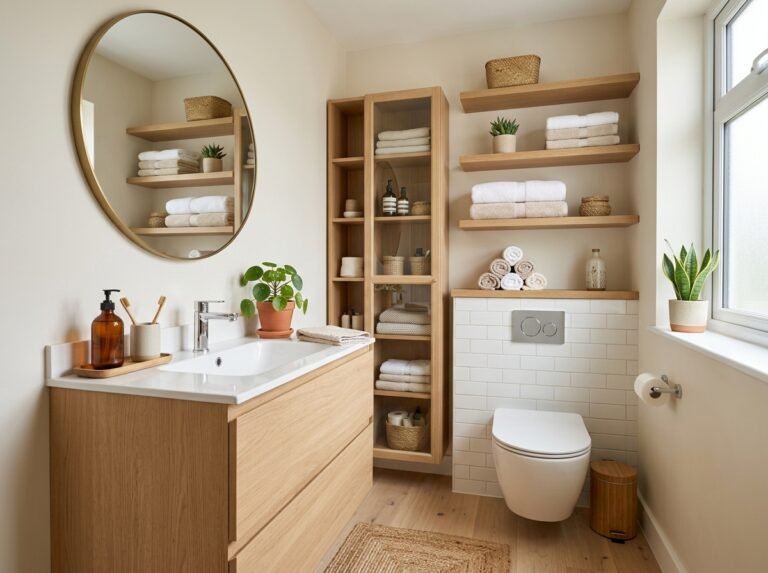
15. Stock a Guest-Ready Shelf Above the Toilet
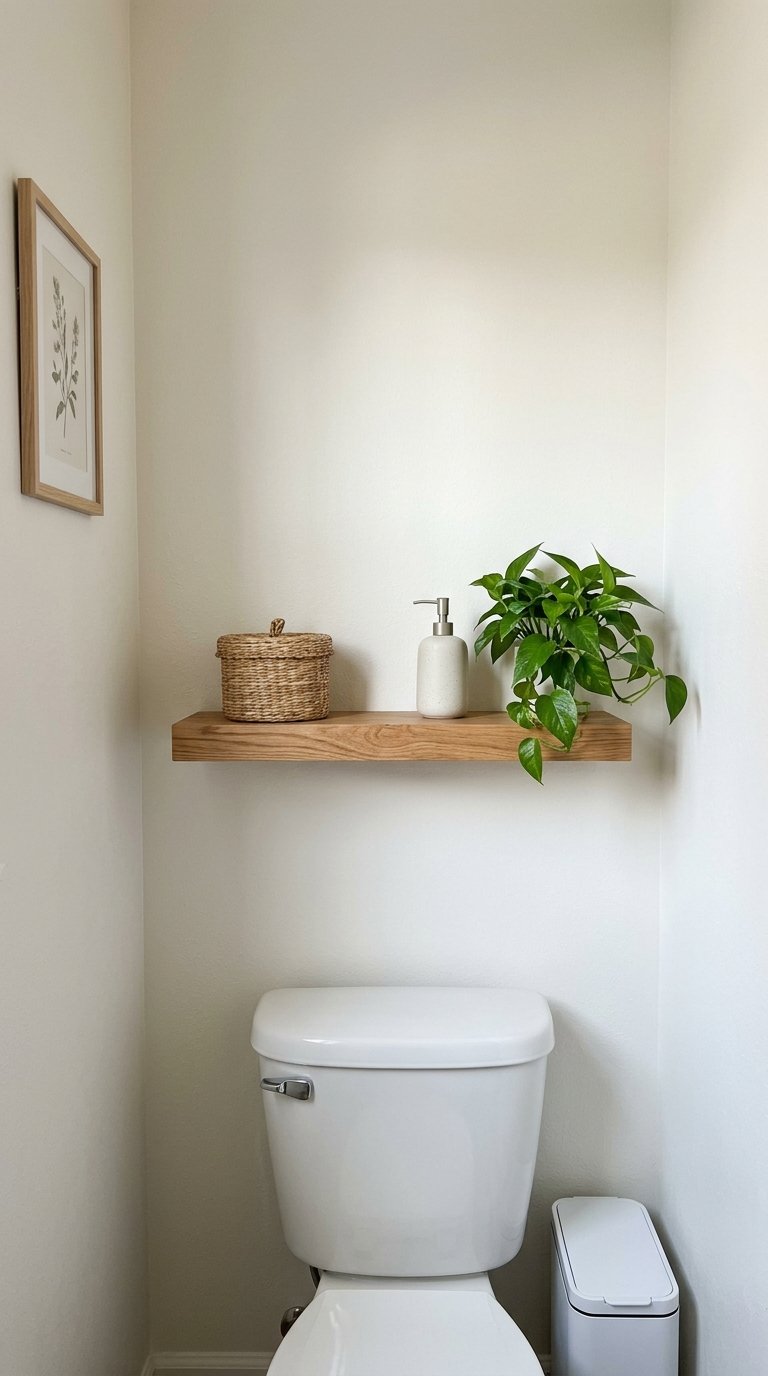
The space above the toilet is the best storage spot in most half bathrooms, and it is often wasted on one framed print. A narrow shelf here can hold what a guest actually needs, so nobody has to ask.
Use a lidded basket or box to keep the extras out of sight, and a small bin for the floor. A simple guest checklist:
- A spare toilet paper roll within reach
- Hand soap, with a refill stored nearby
- A clean hand towel or paper guest towels
- A small lidded trash bin
- A candle or room spray
- A spare hook for a bag or coat
Place the shelf high enough that it clears the toilet tank lid and the flush handle. Leave a gap beneath for a lift of the lid.
Skip open shelving if clutter bothers you. A closed cabinet above the toilet hides the mess, though it takes up more visual space.
16. Hang Art and Add One Living or Faux Accent
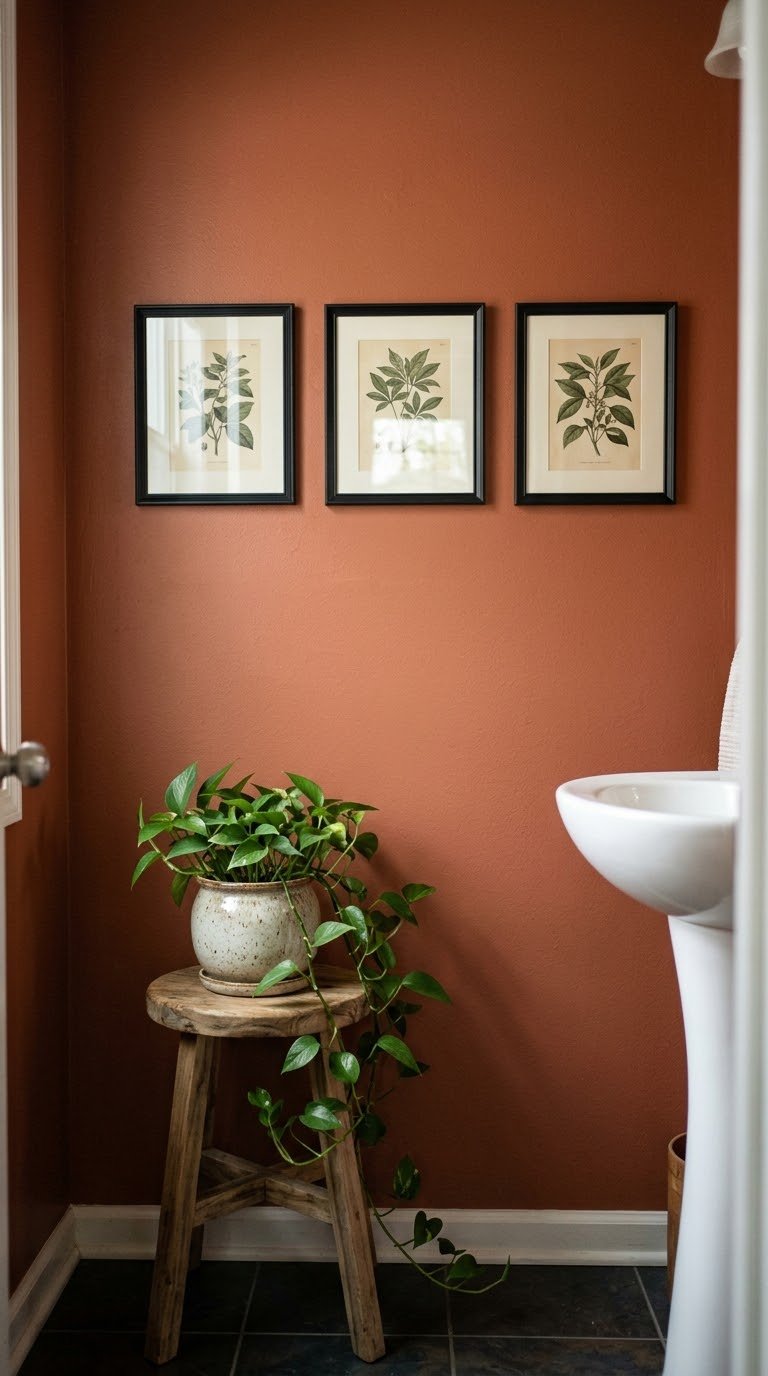
A small half bath needs fewer decorations than you’d think, but it should still feel finished. One of two things usually works: a trio of small frames in a tight grid, or a single large piece hung a little lower than you would in a living room.
Choose art that handles humidity, such as prints under glass or a canvas with a sealed finish. Skip valuable originals. Then add one soft or living element. A real plant such as pothos needs light, so use it only if the room has daylight. For a windowless room, dried stems or a good faux stem in a ceramic vase are better than a struggling plant.
Keep the counter simple: a soap pump, a tray, and one accent. If the surface looks full, remove something.
Skip a gallery wall in a room under 4 feet wide. It reads as clutter.
17. Pick a Hardware Finish and Keep It Consistent

Faucets, sconces, towel hooks, and the toilet paper holder are the details a guest sees up close. In a small room, there are only a few of them, so the finish choice matters.
For a clean look, pick one finish and use it everywhere: brushed brass for warmth, matte black for contrast, or polished nickel for a crisp look. If you want to mix metals, do it on purpose. Use two finishes, repeat each at least twice, and keep the rest neutral.
A designer quoted in a 2026 powder room feature advised spending on hardware, switches, and lighting, since they are handled daily and show up in photos. That’s worth following even on a small budget.
Renters can swap cabinet pulls, towel hooks, and the toilet paper holder, then keep the originals to put back.
Skip very trendy finishes if you plan to sell soon. A neutral finish ages better.
Conclusion
You don’t need to use all 17 ideas. Start by deciding what you want from the room: more space, more personality, or simply a tidier setup. Fix the layout problem first if you have one, since no mirror or wallpaper can undo a door that hits the sink.
Then pick one or two changes you can finish in a weekend. A wider mirror, a better light, or one bold wall treatment goes a long way in a room this small. Add the rest as you go.




2 Comments