Jack and Jill Bathroom Ideas: 18 Layouts and Designs That Work for Two
A Jack and Jill bathroom sits between two bedrooms and opens into both, so it works best when the layout, storage, and privacy are planned for two people from the start. Without that planning, you get blocked doors, a crowded vanity, and arguments over counter space. This guide covers 18 Jack and Jill bathroom ideas, from layout choices and pocket doors to privacy fixes, shared storage, and decor that suits both users. Whether you’re remodeling, building new, or refreshing a shared kids’ bathroom, you’ll find practical ideas you can actually use.
What Is a Jack and Jill Bathroom?

A Jack and Jill bathroom is a full bathroom placed between two bedrooms, with a door into each room. Both bedrooms share the sink, toilet, and shower or tub, which is why it’s often found in family homes, especially for siblings. It differs from an ensuite, which belongs to one bedroom, and from a hallway bathroom, which serves the whole house.
Some layouts split the bathroom into zones. A common version puts the sinks in one area and the toilet and shower behind separate doors, so two people can use the room at the same time. Others keep everything in one open space. Both count as a Jack and Jill bathroom as long as two bedrooms connect to it.
Is a Jack and Jill Bathroom Right for You?
It depends on who will use it and how much space you have.
Where it works well:
- It gives two bedrooms a bathroom without building two separate ones.
- It suits siblings or kids who are old enough to share.
- A well-planned double vanity cuts down morning waiting.
- One bathroom is cheaper to build and clean than two.
Where it gets harder:
- Privacy takes more planning, especially with teens or guests.
- Two doors reduce wall space for storage and decor.
- Shared use means more wear and more cleaning.
- Sound can carry between bedrooms if the doors are thin.
If you plan for those limits early, a shared bathroom can work very well. The ideas below show how.
Jack and Jill Bathroom Layout Ideas
Start with the layout. It decides how doors swing, where people stand, and whether two users can share the room at the same time.
1. Place a Double Vanity Between the Two Doors
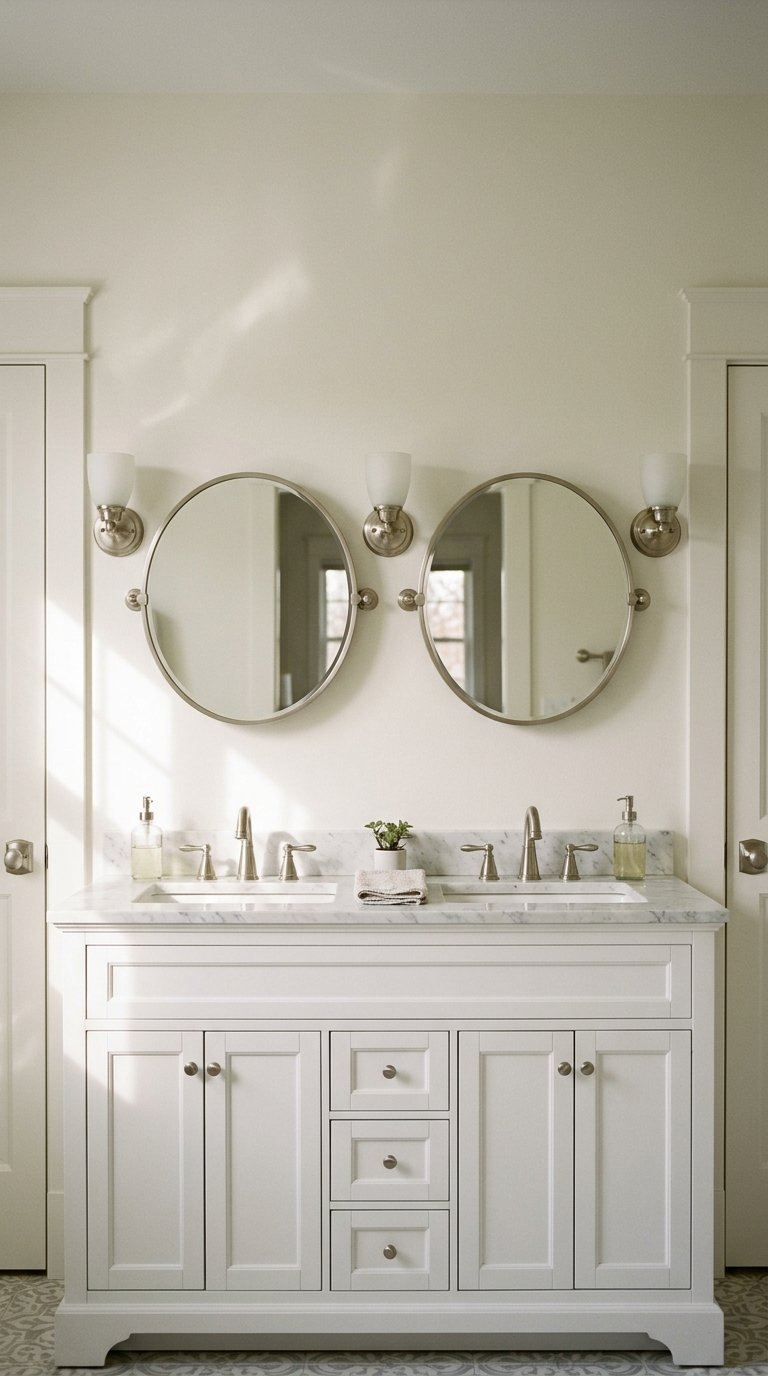
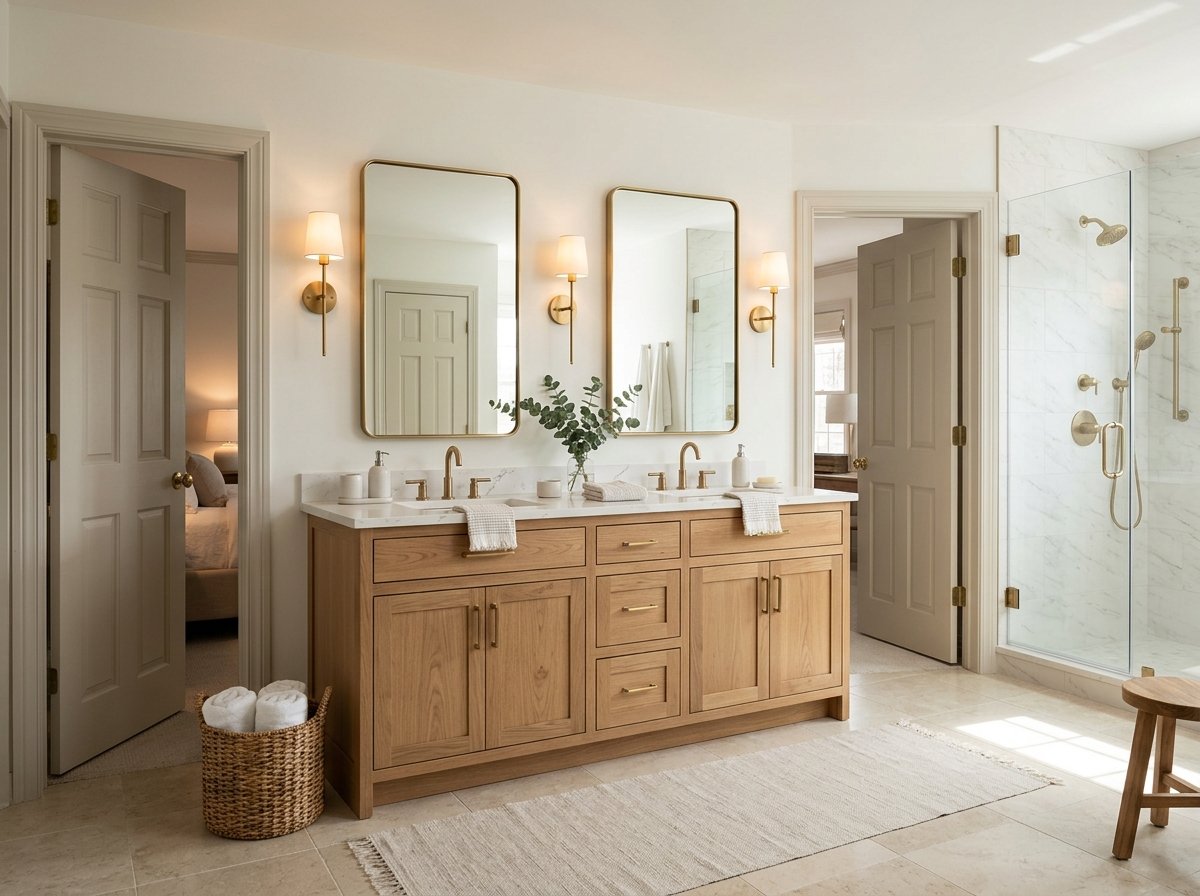
The classic layout puts a double vanity on the wall between the doors, with the shower or tub at one end and the toilet nearby. Each person gets a sink, a mirror section, and counter space, so the room feels fair from the first day.
Check door swing before you order a vanity. If either door opens toward the sink, it can hit the cabinet or block the drawers. Most double vanities start around 60 inches wide, and wider ones give two people more elbow room. Leave a clear path from each door to the sink.
The drawback is size. This layout needs a reasonably wide room, so it fits larger bathrooms better than tight ones.
2. Try a Segmented “Hollywood” Layout
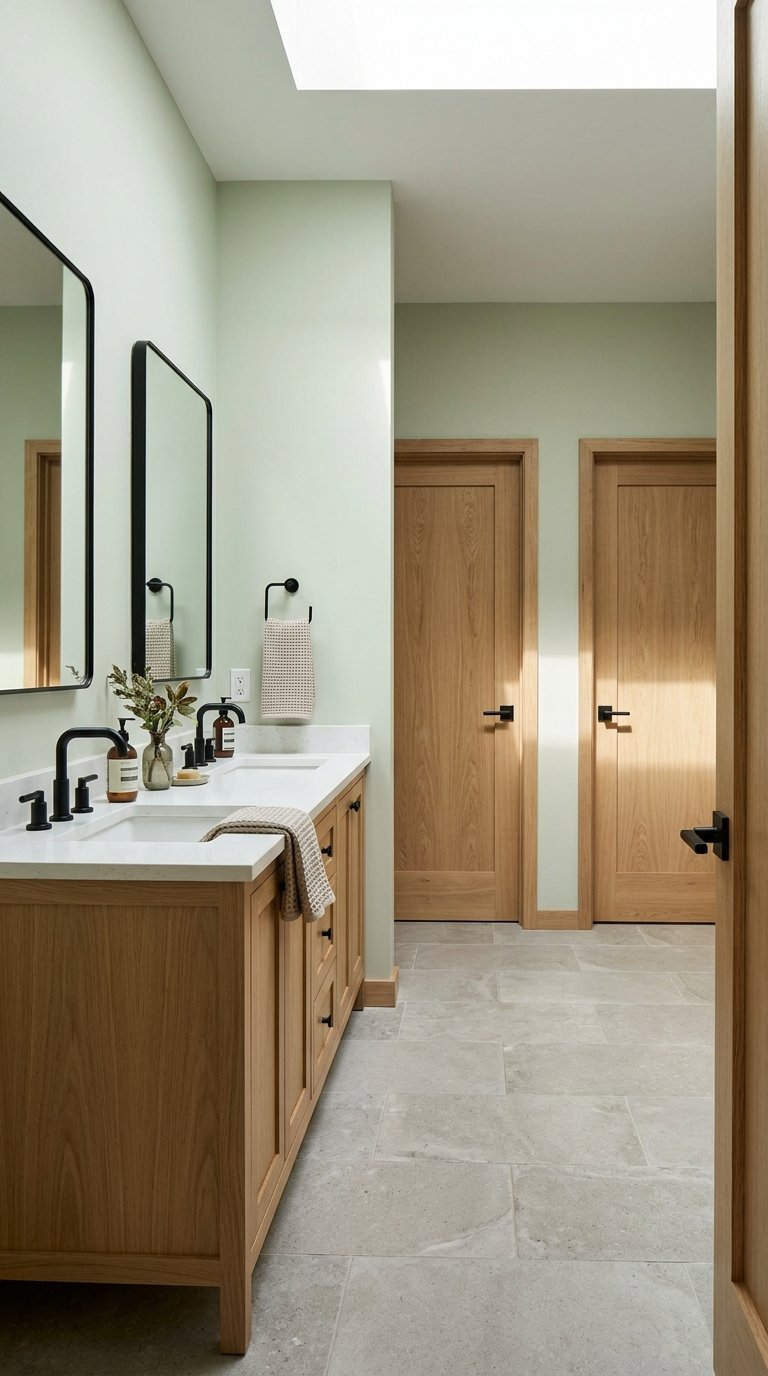
In a segmented layout, the sink area is open to both bedrooms, while the toilet and shower sit behind their own doors. Two people can brush their teeth while a third uses the shower, and each private area can be locked.
This layout is a good fit for busy households with teens. It needs more floor area because each zone needs its own door and door swing. You also need to plan separate ventilation for the closed zones so moisture doesn’t linger.
If space is limited, a pocket door for the toilet compartment makes this layout easier to fit.
3. Use Pocket or Sliding Doors to Save Swing Space

Two swinging doors take up floor and wall space, and they can block the vanity or each other. Pocket doors slide into the wall, and sliding barn-style doors slide along it, so both free up the area the swing would need.
Pocket doors need a wall cavity without plumbing or wiring, so check the wall before you plan one. Sliding doors need open wall space beside the opening. Choose good hardware. Cheap tracks can get noisy and jam over time.
This idea helps most in narrow bathrooms where a door swing would hit a sink, a toilet, or the shower.
4. Mirror the Layout for a Balanced, Symmetrical Look

A symmetrical layout puts matching features on both sides of a center line: two sinks, two mirrors, two sconces, and equal storage. Each user gets the same space, and the room looks calm and organized.
It works best when the doors sit at equal distances from the center. If the doors are uneven, add matching trim, rugs,s or towel hooks to restore balance. Keep the shower or tub on one end and treat it as the room’s anchor, so the symmetry doesn’t feel forced.
The trade-off is flexibility. Symmetry looks neat, but it leaves less room for a bigger shower or an extra cabinet on one side.
5. Make a Small Jack and Jill Bathroom Work with One Wide Sink
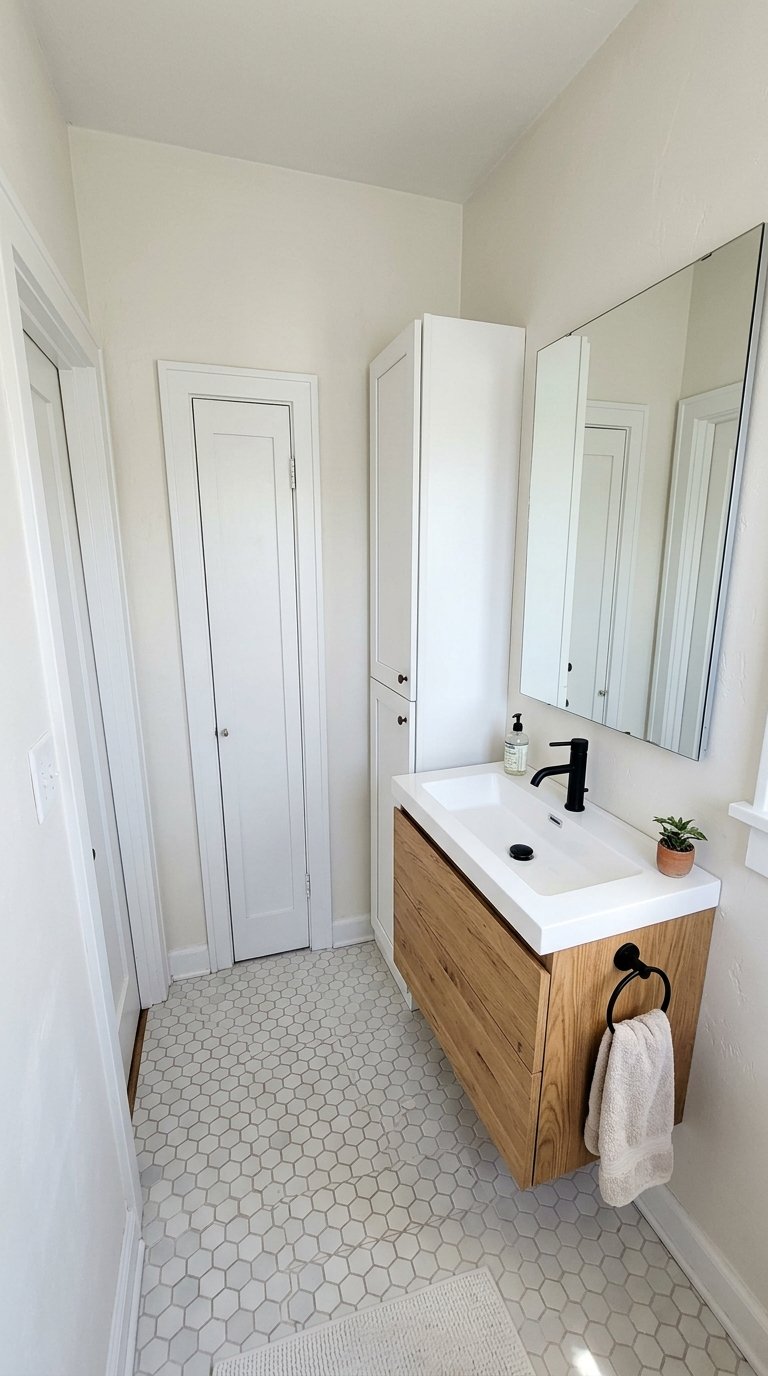
Not every bathroom has room for two sinks. A single wide sink with a long countertop gives two people space to set out toothbrushes and products, and it often works better than two cramped basins.
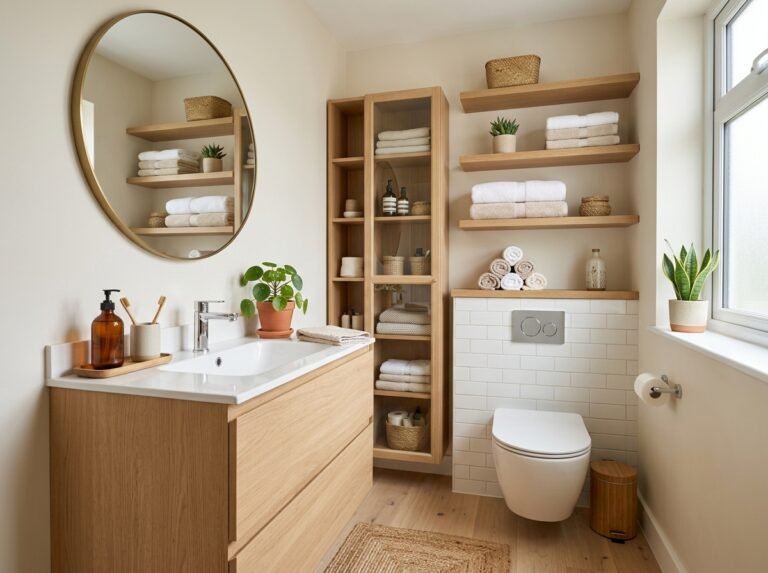
Add tall, narrow storage on the side, such as a slim cabinet or a ladder shelf, so each person has a separate zone. Choose a wall-mounted or floating vanity so the floor stays visible, which helps a small room feel larger. Light colors and a large mirror add to that effect.
Make sure the two doors don’t open into each other. If they do, consider converting one to a pocket door.
6. Choose a Walk-In Shower with a Niche for Each Person
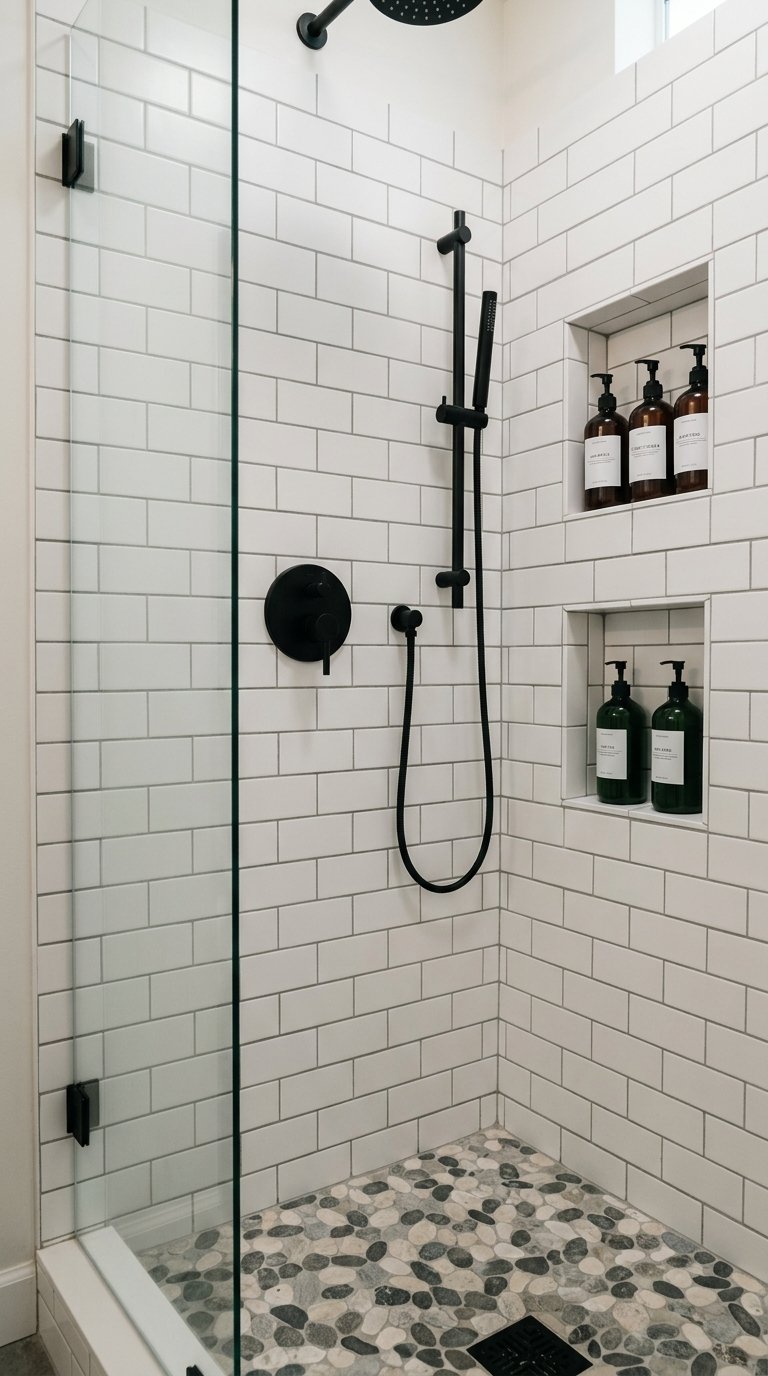
A walk-in shower takes less space than a tub-shower combo, and it’s easier to share. Build two recessed niches inside the shower so each person has a place for shampoo and soap, which stops products from piling up on one shelf.
Use a bench or a corner seat if the room allows it. Pick slip-resistant floor tile, and keep the glass clean with a squeegee hung inside the shower. For kids, a handheld showerhead makes washing easier.
If you still need a bathtub for younger children, place it where it doesn’t block either door.
Privacy Ideas for a Shared Bathroom
Privacy is the main worry in a Jack and Jill bathroom. These ideas help each person feel comfortable.
7. Add Locks and an “Occupied” Signal on Both Doors
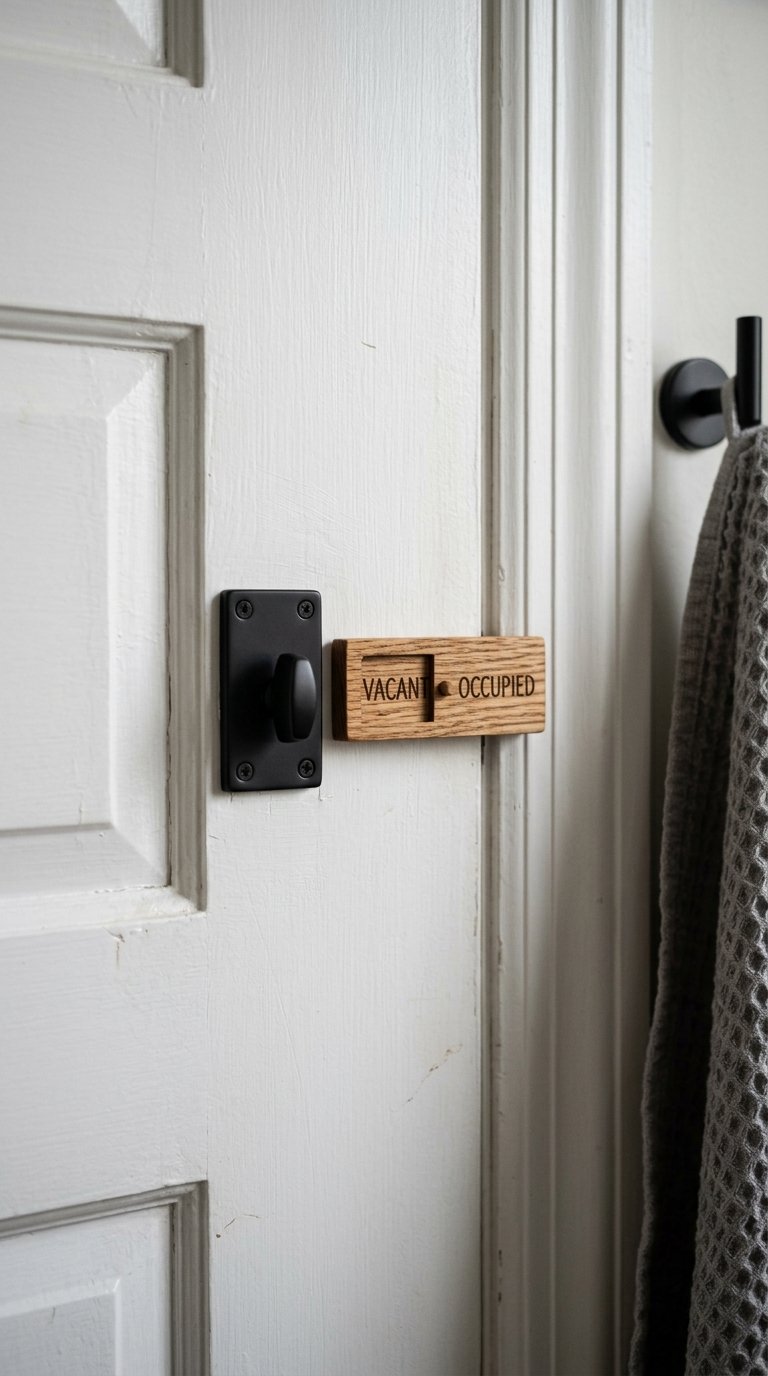
Put a privacy lock on each door so the user inside can lock both. A simple sign, a small indicator light, ht or a color-coded door hook tells the other person the room is in use without knocking.
Choose privacy locks that have an emergency release on the outside, which is especially important for young children. Remind everyone to unlock the second door after use, or the other bedroom gets locked out.
This costs little and fixes the most common complaint about shared bathrooms.
8. Use Frosted Glass or a Half-Wall Around the Toilet and Shower
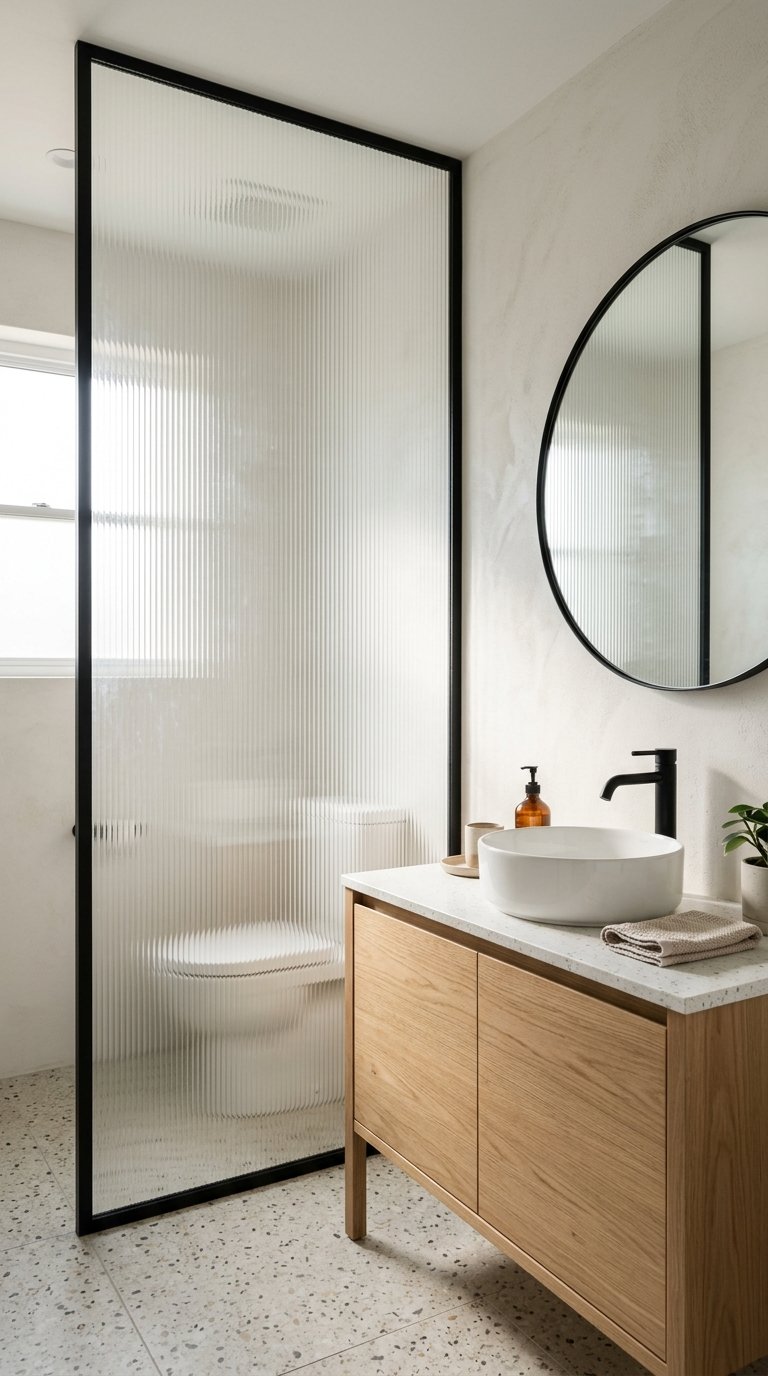
If your bathroom has no separate rooms, add visual privacy inside it. A frosted glass panel, a short wall, or a reeded-glass screen blocks the view of the toilet or shower while still letting light through.
Frosted glass keeps the room bright, which helps in smaller bathrooms. A half-wall adds more privacy but takes up floor space. Choose finishes that resist water spots and are easy to wipe down.
This works well when a full separate room isn’t possible, and it keeps the vanity area usable by both people at the same time.
9. Reduce Sound with Solid-Core Doors and Door Sweeps

Noise carries easily between two bedrooms, and thin hollow doors make it worse. Solid-core doors block more sound than hollow ones. A door sweep or seal along the bottom closes the gap that lets sound and light through.
Soft materials inside the bathroom also help a little: a thick bath mat, a fabric shower curcurtainin or a wall-mounted cabinet reduces echo. A running exhaust fan also masks sound, and it removes moisture.
Don’t expect perfect silence. These steps reduce noise but won’t remove it.
Storage Ideas Both Users Will Respect
Shared storage causes more arguments than layout. These ideas give each person a clear space.
10. Give Each Person Equal Drawers and Labeled Bins

Split the vanity into equal sides, with one set of drawers per person. If you have two drawers each, assign the top drawer for daily items and the lower one for backup supplies.
Use small bins or drawer dividers so items don’t mix. Labels help children, and even adults like them. Keep a separate shelf or basket for shared items, such as spare toilet paper, cleanig ,spr,ay and first-aid supplies.
This also makes cleaning easier, since each person is responsible for their own area.
11. Add Recessed Mirror Cabinets and Wall Niches

When floor space is tight, go into the wall. A recessed medicine cabinet sits inside the wall instead of sticking out, so you gain storage without losing room. A mirrored door gives you the mirror and the storage in one piece.
Recessed niches between studs can hold towels, baskets, or small items without taking floor space. Check for pipes and wires before you cut into the wall. If an exterior wall lacks insulation space, choose an interior wall.
Give each person one cabinet or niche, so the space stays clearly divided.
12. Use Color-Coded Towel Hooks and a Shared Supply Shelf

Towels are another source of arguments. Give each user a set of hooks in a different color, or mount hooks on separate walls. Hooks dry towels faster than bars, because the towel hangs open.
Add a shared shelf,baskete,t or bin for spare towels and toilet paper, and keep it away from the shower to stay dry. Put a small hamper in each bedroom or one clearly labeled in the bathroom so damp towels don’t pile up.
This is a low-cost idea that works in any size bathroom.
Design and Decor Ideas for a Shared Bathroom
A shared bathroom should feel good to two people with different tastes. These ideas keep it consistent without making it bland.
13. Start with a Neutral Base and Swap Accents for Each Side
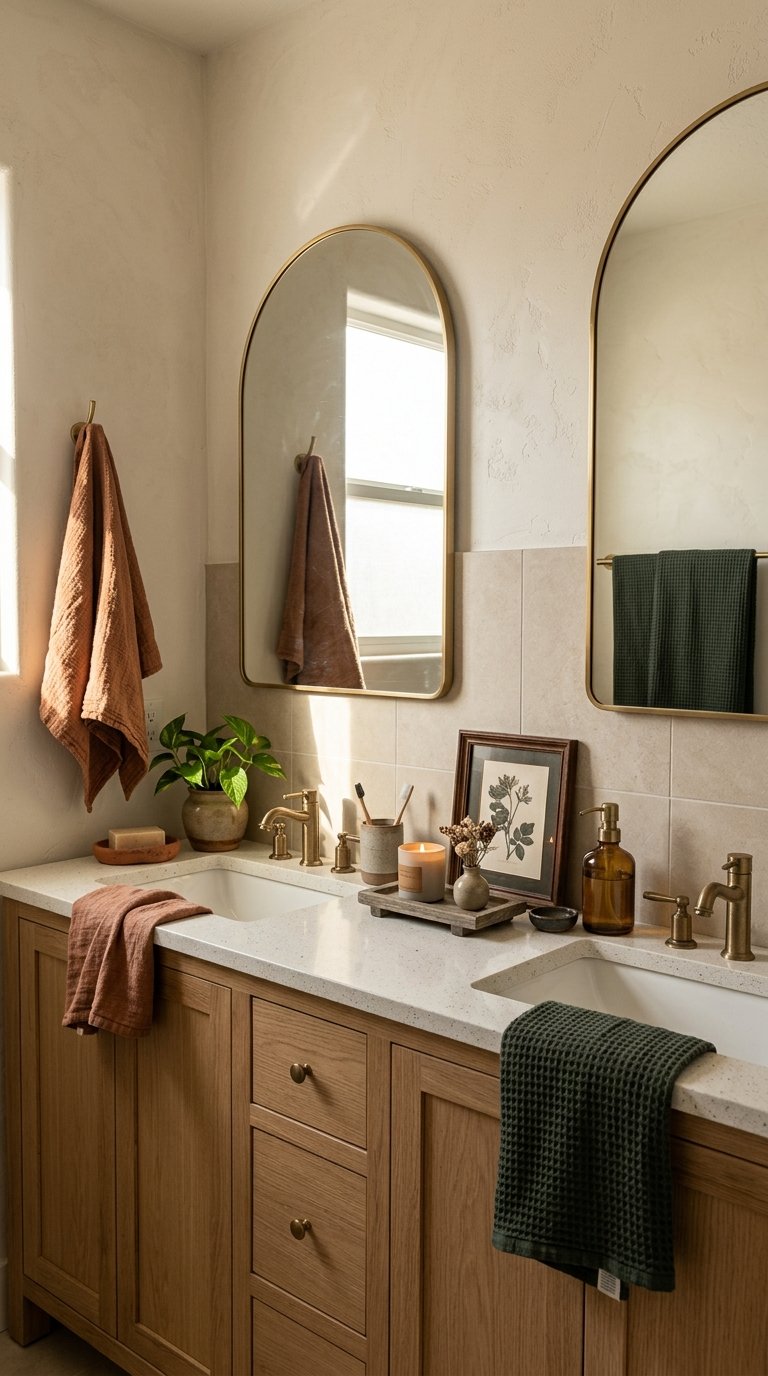
Choose a neutral base for the tile, vvanityty and walls, such as white, warm gray, or soft beige. Then let each user choose small accessories: towels, soap dishes, mats ,and wall art.
This lets the bathroom feel like both bedrooms. It’s also easy to update, because changing a few accessories refreshes the room without a remodel.
Keep the metal finish consistent, such as matte black or brushed brass, so the room still looks planned.
14. Use One Bold Accent Behind the Vanity

A shared bathroom is a good place for one strong feature, like patterned tile or textured wallpaper behind the vanity. It draws the eye to one wall, which also helps distract from the two doors.
Keep everything else simple. If both users like bold colors, a deep navy or green accent wall works well. If tastes differ, a textured neutral or a soft geometric pattern is easier to agree on.
Choose moisture-resistant wallpaper or tile in a bathroom. Avoid regular paper wallpaper near the shower.
15. Choose Durable, Non-Slip Finishes for a Kids’ Bathroom

A kids’ Jack and Jill bathroom takes a lot of splashing, so choose tough materials. Textured or small-format floor tile gives better grip than large glossy tile. Semi-gloss or satin paint wipes clean more easily than flat paint.
Add a step stool at each sink, rounded-edge counters,ounters and cabinets with soft-close hinges. Keep medicines and cleaning products in a high or locked cabinet.
Pick colors that can grow with the child, such as a soft blue or green, then change the accessories as they get older.
16. Plan a Teen-Friendly Bathroom That Can Grow Up
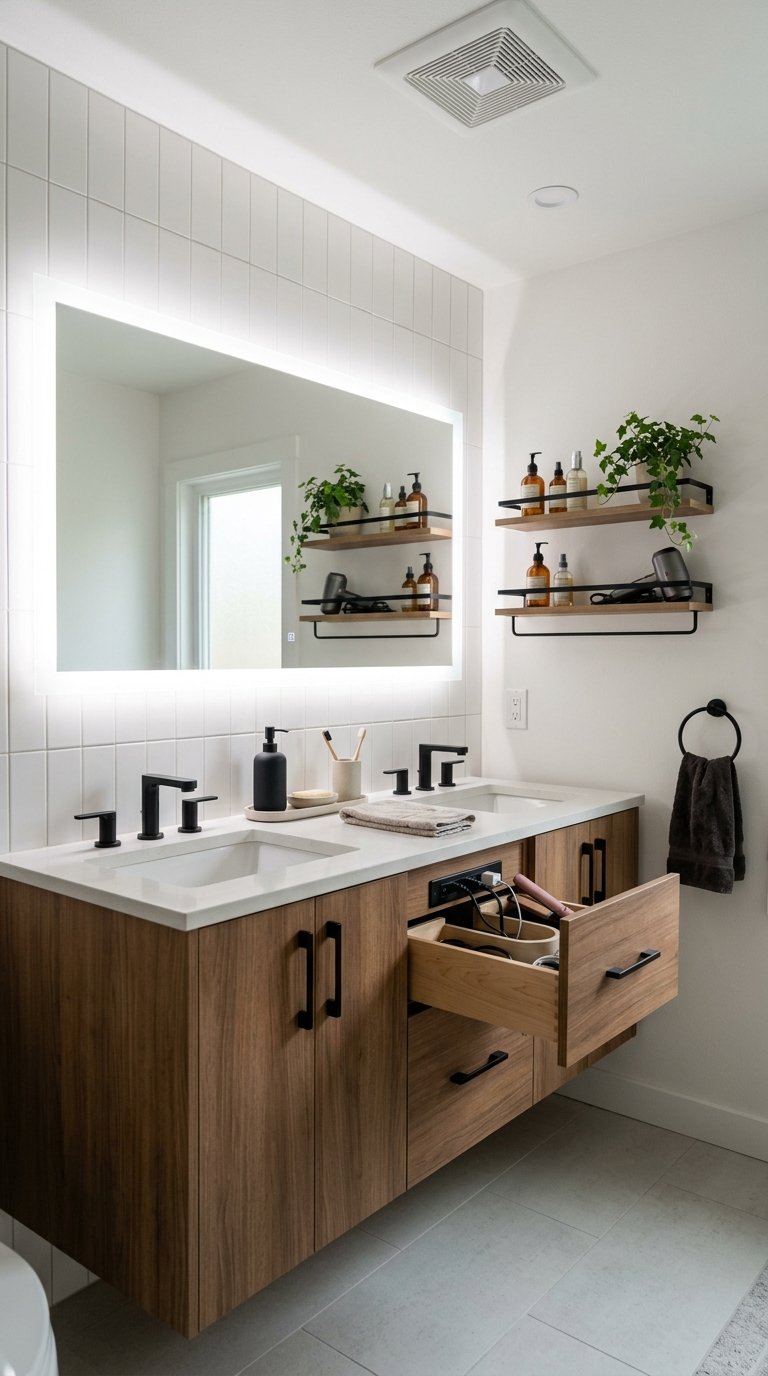
Teens need more privacy, more counter space, and more storage than younger kids. Plan by choosing a design that will still work in a few years.
Add a larger mirror, extra outlets near the vanity, and a shelf for skincare and hair tools. Keep the style simple, such as white tile with a wood vanity, so you can update the accessories as tastes change.
Use a ventilation fan with a timer, since teen showers tend to be long and steamy. That protects paint and prevents mold.
17. Layer the Lighting with Separate Switches
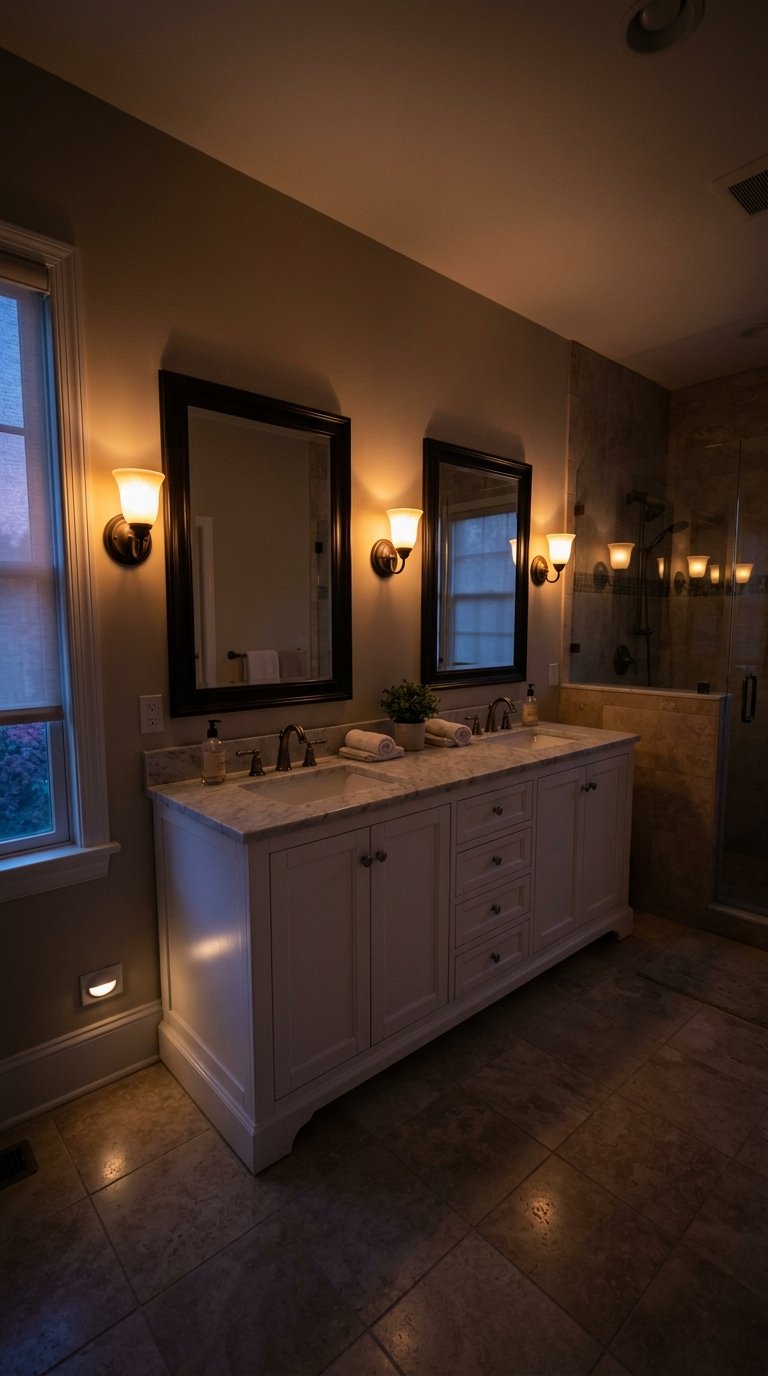
One ceiling light isn’t enough for a shared bathroom. Combine three layers: overhead light for general use, sconces beside the mirrors for faces, and a dim night light for late-night visits.
Put the lights on separate switches or dimmers, so one person can use a soft light while the other gets ready under brighter light. Place sconces at about eye level on each side of a mirror, since lights above the mirror cast shadows on the face.
Use bulbs with the same color temperature in the whole room, so the lighting looks consistent. Outlets near sinks usually need GFCI protection, so ask an electrician to confirm local requirements.
18. Refresh the Bathroom on a Budget
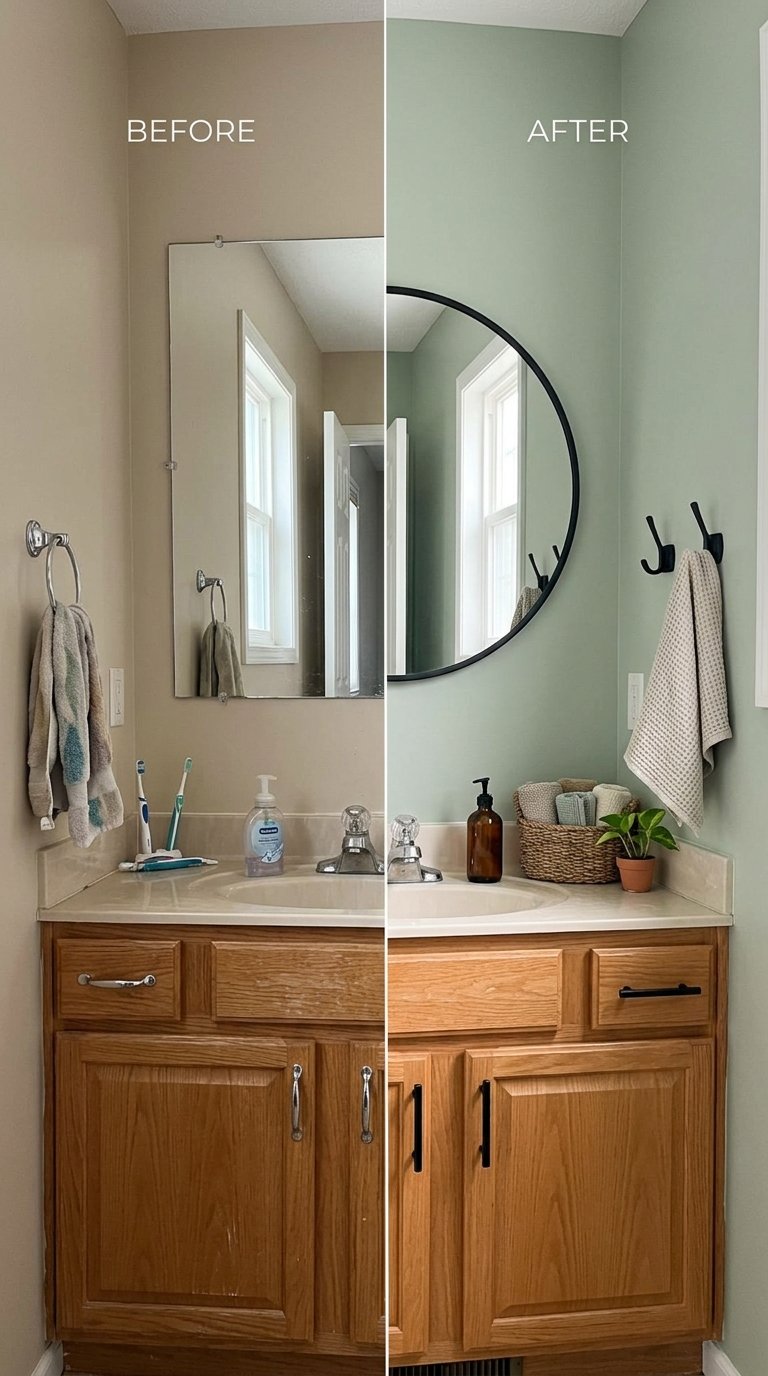
You don’t need a full remodel to improve a Jack and Jill bathroom. Start with paint in a moisture-resistant finish, new cabinet hardware, and a larger mirror. Replace dated light fixtures, add matching towel hooks, and use peel-and-stick tile on a small wall area if you rent or don’t want to demo anything.
Fix the problems that make sharing hard: add drawer dividers, a second towel ba,r or a labeled basket. Even small changes like these make the room feel more organized.
Skip any change that hides moisture problems. If you see peeling paint, soft drywa,ll or mold, repair that first.
How to Plan or Convert a Jack and Jill Bathroom
If you want to turn an existing bathroom into a Jack and Jill, or you’re planning a new one, work through these steps:
- Check the location. The bathroom needs to sit between two bedrooms, or be reachable from both.
- Plan the door openings. Decide whether each door will swing, slide, or sit in a pocket, and make sure the doors won’t hit the vanity, the toilet, or each other.
- Look at plumbing and wiring. Moving doors and walls can affect pipes, ve,nts and electrical lines.
- Plan ventilation. The bathroom needs an exhaust fan that vents outside, so humidity doesn’t build up with two people using the room.
- Set up privacy. Choose locks, glass, or zones before you choose finishes.
- Check local rules. Building codes cover outlet protection, ventilation, and door clearances. Ask your local building department or a licensed contractor before you start.
If the change involves structural walls, plumbing, or electrical work, hire a qualified professional.
Common Mistakes to Avoid
- Doors that collide. Check that both doors can open fully without hitting the vanity or each other.
- One sink for two heavy users. If you can’t fit two sinks, add a wide counter and separate storage.
- No ventilation. Shared bathrooms get more steam. Use a fan, and let it run after showers.
- Unequal storage. One side with more space will start arguments.
- Forgetting the second lock. Make sure both doors lock from inside, and teach everyone to unlock the other door afterward.
- Mixing styles at random. Pick one base palette and one metal finish, then add personal touches.
FAQs
Why is it called a Jack and Jill bathroom?
The name comes from the nursery rhyme about Jack and Jill, two children who go up the hill together. It fits a bathroom shared by two people, usually children, and connected to two bedrooms.
Is a Jack and Jill bathroom the same as an ensuite?
No. An ensuite belongs to one bedroom, while a Jack and Jill bathroom is shared by two bedrooms. Some homes have both types.
What are the downsides of a Jack and Jill bathroom?
Privacy and scheduling are the main issues. Two users can need the room at the same time, and sound can pass between bedrooms. Good locks, a segmented layout, and solid doors reduce these problems.
How do you stop people from fighting over a shared bathroom?
Give each person a defined area: their own drawers, hooks, and shower niche. Agree on simple rules, such as keeping counters clear and unlocking both doors afterward.
Do both doors need locks?
Yes. Each door should lock from inside so the person using the bathroom has privacy from both bedrooms. Choose privacy locks with an outside emergency release, especially for children.
Can a small bathroom work as a Jack and Jill bathroom?
Yes. Use a wide single sink, pocket doors, a walk-in shower, and wall-mounted storage. Keep colors light and the floor visible so the room feels larger.
Should a Jack and Jill bathroom have a separate toilet room?
It’s helpful if you have the space. A separate toilet or shower room lets two people use the bathroom at the same time. If space is tight, a frosted glass partition gives some privacy.
Conclusion
You don’t need all 18 ideas. Start with the layout, because it decides how the doors, vanity, and shower work together. Then solve privacy, give each person their own storage, and choose decor both users can live with.
If you’re working with a small room, pocket doors, one wide sink, and a walk-in shower give you the biggest gains. If you have more space, a segmented layout lets two people use the bathroom at the same time. Pick the problem that matters most in your home, and solve that first.