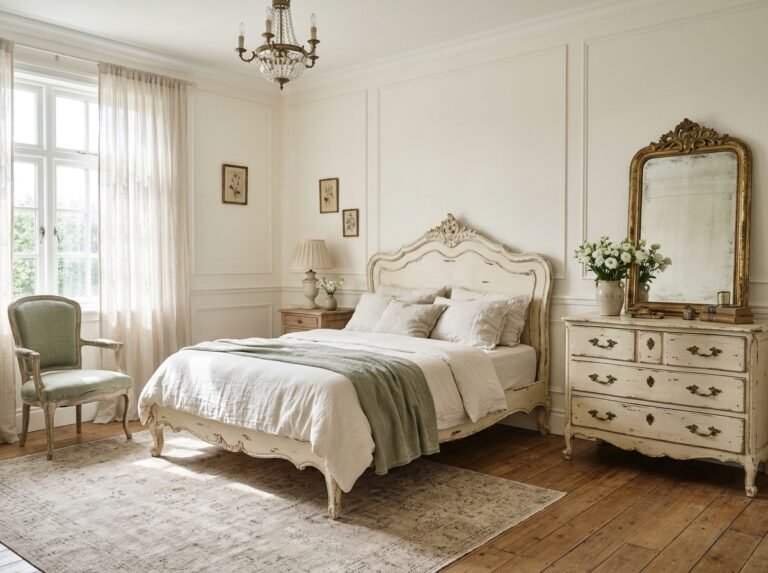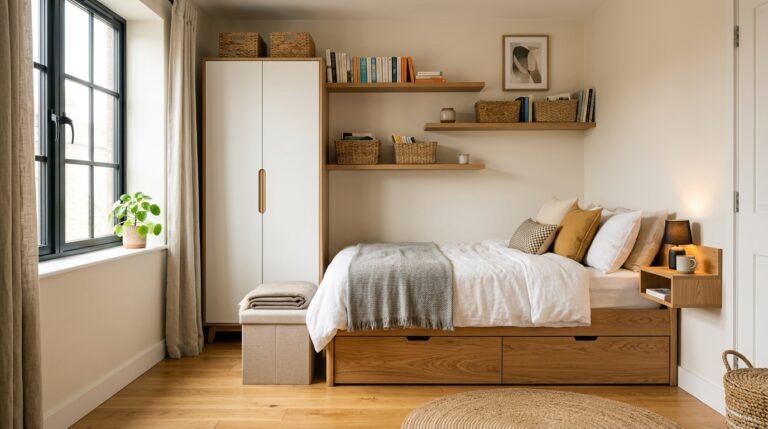
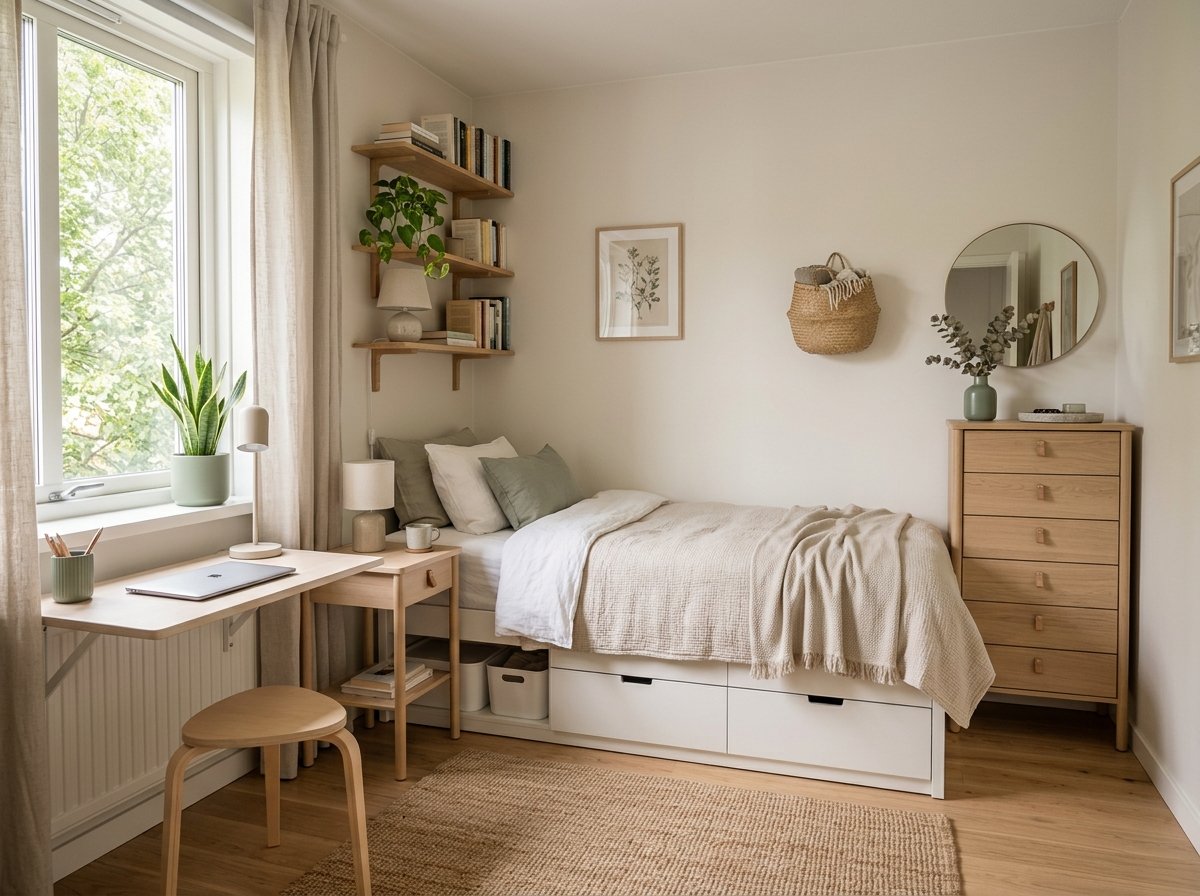
18 Small Bedroom Layout Ideas That Actually Fit Everything
The best small bedroom layout ideas start with placement, not new furniture. Move the same bed, dresser, and nightstand into a different arrangement, and a room that felt like a hallway suddenly has a clear path, a spot to get dressed, and space to breathe.
Below are 18 layouts covering bed position, nightstand swaps, storage, desks, and door problems. Each one tells you which rooms it suits, what it costs you, and how to style it so the room feels calm instead of crowded. You won’t use them all, so find your room in the table and start there.
Plan Before You Move Anything
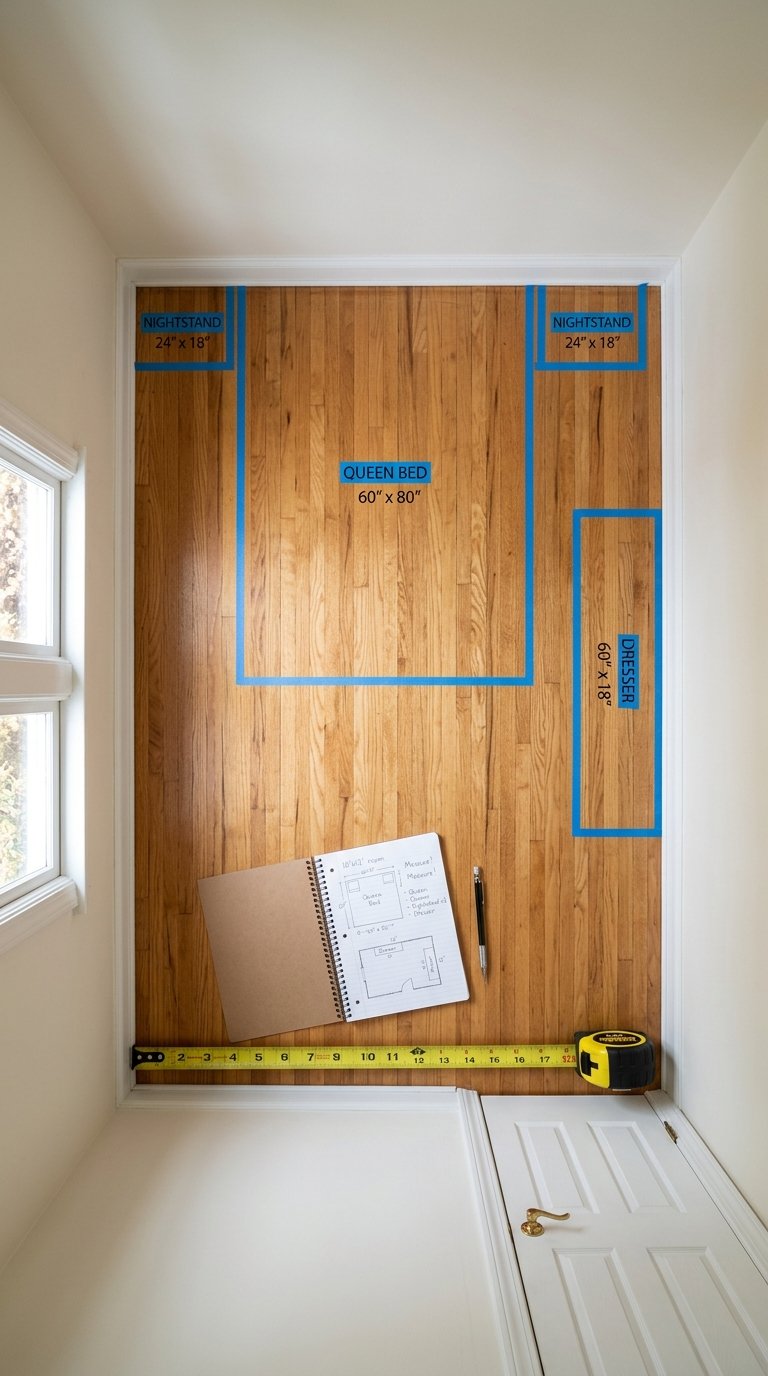
Measure the room wall to wall, then mark every fixed item: the door swing, window, closet doors, radiators, vents, and outlets. These decide where furniture can go long before style does. A bed that looks perfect on paper can block a vent or sit right where the door needs to open.
Next, outline the bed on the floor with painter’s tape and live with it for a day. Tape the dresser and nightstands too. Walk from the door to the window, sit on the edge of the taped bed, and pretend to open a drawer. A paper plan hides problems that tape shows immediately, and tape costs nothing to move.
Bed size drives everything. A twin is about 38 by 75 inches, a full is 54 by 75, and a queen is 60 by 80. Dropping from queen to full frees six inches of width, which often decides whether a nightstand fits at all. Skip a king unless the room is truly generous.
Treat these clearances as ranges, not laws. Sources vary slightly, and how you use the room matters as much as the numbers.
Practical Tip
Photograph the taped floor from the doorway. The photo shows what a visitor will see first, and it exposes awkward sightlines you stop noticing after a few minutes in the room.
1. Center the Bed on the Longest Wall
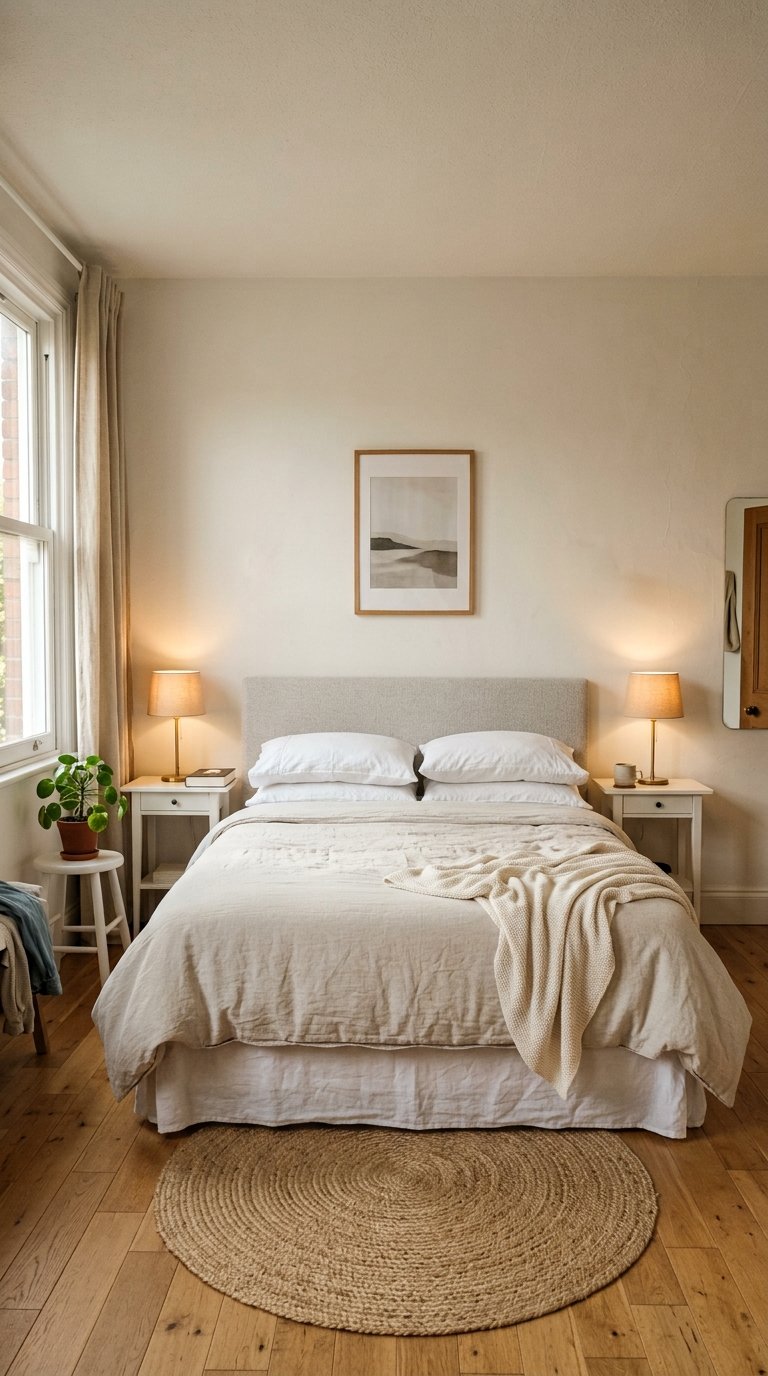
The classic layout still works in a small room if everything else shrinks to match. Put the headboard on the longest solid wall, ideally the one you face as you walk in, and leave walking room on both sides. You get symmetry, easy bed-making, and an obvious focal point. Your eye lands on the bed, and the wall behind it, and the rest of the room can stay quiet.
This arrangement suits square or nearly square rooms where the bed wall is a few inches wider than the mattress plus two slim tables. A full or queen both work, but check the side clearances before you commit. If either side drops below about 24 inches, the room starts to feel like a corridor around the bed.
Best for: Square or nearly square rooms.
Trade-off: Both sides need clearance, so it uses more floor than a corner bed.
Practical Tip
Choose bedding in two or three tones from the same family, such as oatmeal, cream, and sage. A calm palette makes a centered bed look intentional, not cramped.
2. Push the Bed Into a Corner
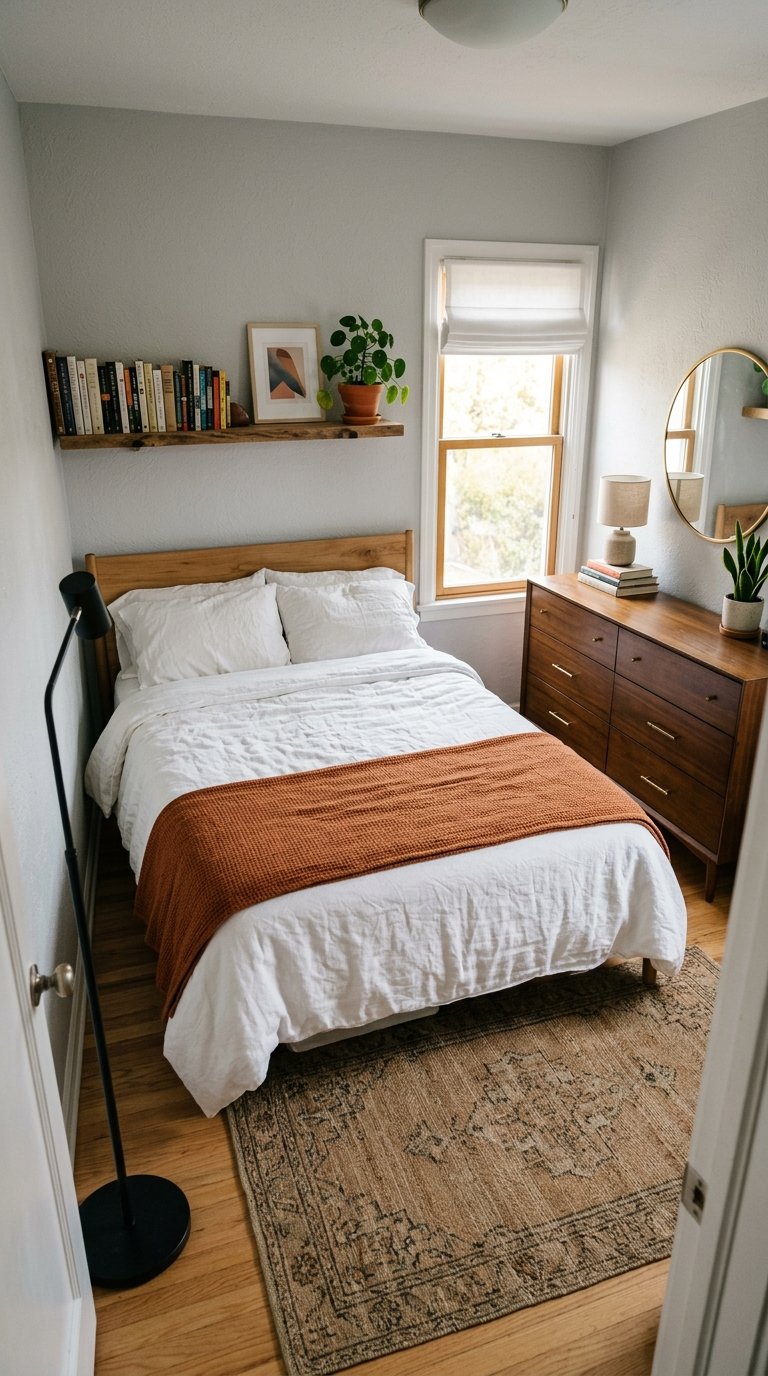
A corner bed gives up access on one side and returns the most floor space of any layout. Slide the long edge against one wall and the head against the other, and the strip you free can hold a full dresser, a desk, or a wardrobe that wouldn’t fit otherwise. In a room under about 9 by 10 feet, this is often the only way to get a real walkway.
It works best for one sleeper, guest rooms, and kids’ rooms. Couples usually find it frustrating because whoever sleeps by the wall has to climb over the foot or the other person. Making the bed also takes more effort, since you can only reach two sides. A lighter duvet and a fitted sheet with deep corners make that job easier.
Use the wall side for a long shelf or a tall headboard so the corner doesn’t feel like a dead end. Bolster pillows along the wall turn the bed into a couch by day. If the corner is an exterior wall, a hung curtain panel or a quilted headboard softens the cold surface and adds warmth.
Sharing a small room? These small bedroom ideas for two kids can help you create separate sleeping and storage zones without making the space feel crowded.
Best for: One sleeper, guest rooms, and kids’ rooms.
Trade-off: One side is against two walls, so getting in and out and making the bed are harder.
Practical Tip
Mount a long shelf 12 to 14 inches above the mattress rather than directly at pillow height, so you can sit up without hitting it.
3. Run the Bed Along the Wall in a Narrow Room
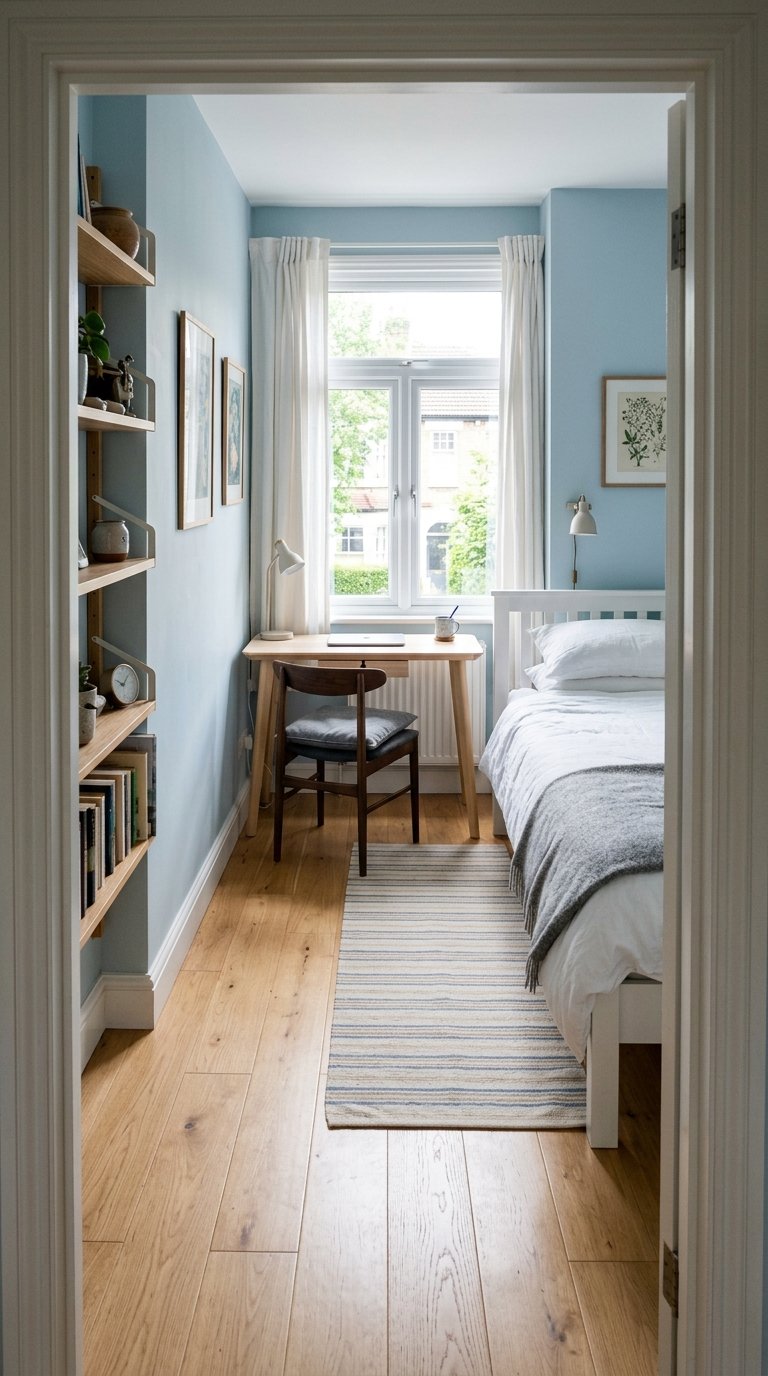
A narrow room asks for a different approach. You have two options: run the bed lengthwise down one long wall, or set the headboard on the short end wall. Both keep a clear lane down the middle and free the far end for a desk, reading chair, or wardrobe. Which one wins depends on where the door and window sit.
Lengthwise placement suits rooms under about 9 feet wide, because it leaves one continuous walkway instead of two skinny ones on either side of the bed. Headboard-on-the-end-wall works when the room is closer to 10 feet wide, and you want a more traditional look. In both cases, resist filling the lane with a bench or floor basket. Nothing bulky belongs beside the bed.
Keep tall furniture at the far end so the eye travels the full length of the room. A runner beside the bed marks the lane and makes the space read longer and calmer. Vertical stripes on the runner or a light paint color on the end wall stretches the room further, while a dark accent wall at the far end can make it feel like a tunnel.
Best for: Rectangular rooms, especially those under about 9 feet wide.
Trade-off: The lane must stay open, so nothing bulky belongs beside the bed.
Practical Tip
Put the largest piece, usually the wardrobe, at the far end. A large piece at the door end makes a narrow room feel like it starts with an obstacle.
4. Tuck the Bed Under the Window
When the window wall is the longest one, a bed beneath it keeps the other walls free for storage. A low sill even doubles as a shelf for a lamp or a plant. This layout can turn a room with one long wall and lots of glass into a workable bedroom without a single piece of extra furniture.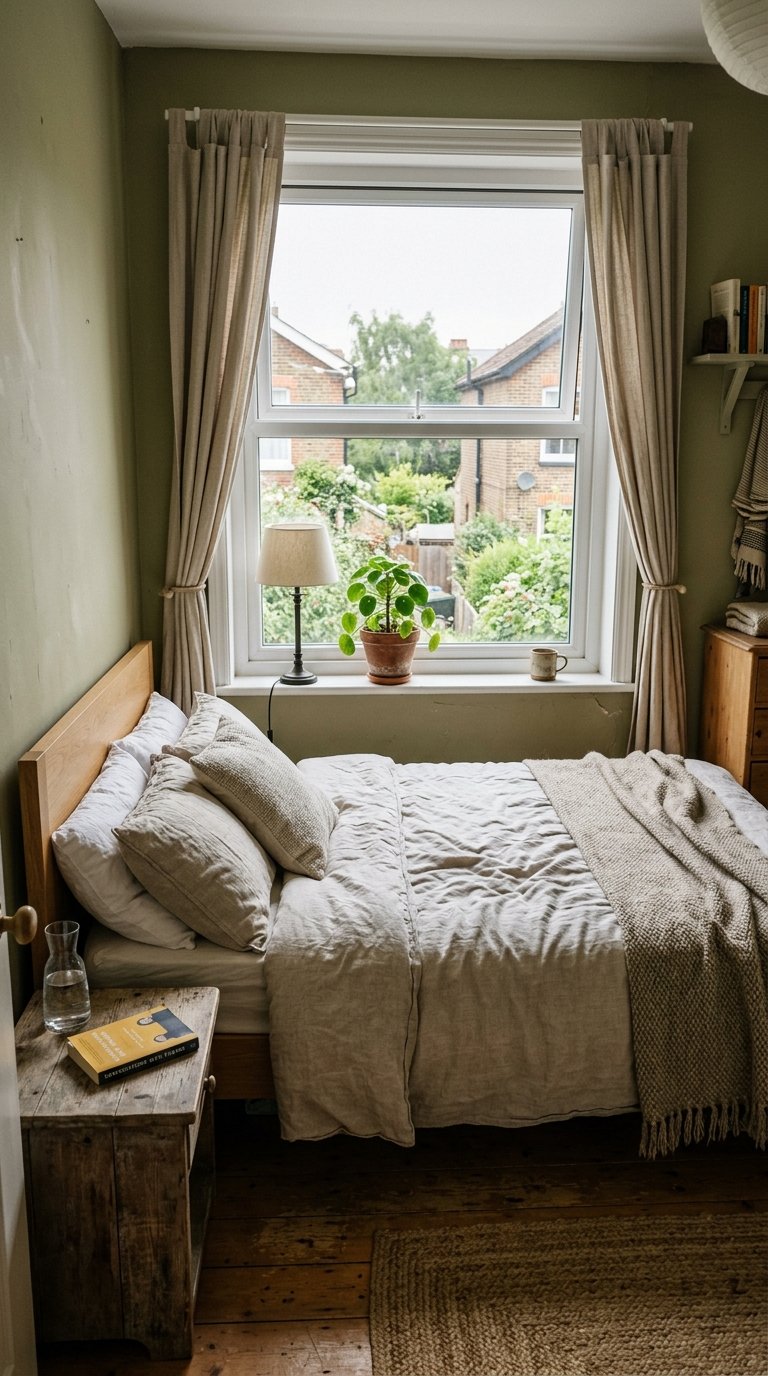
The catch is comfort. Older windows can leak cold air, and a tall headboard blocks daylight. Choose a low headboard, or none at all with a bolster pillow against the sill. Curtains need thought too: side-hung panels or a top-mounted blind you can reach from bed work better than a cord blind hanging behind your head.
Avoid radiators directly behind the pillow, since dry heat and a sleeping head don’t mix. Keep the sill clear of anything fragile that a stray elbow could knock off. For styling, layer sheer curtains for daytime privacy with a heavier lined panel that pulls across at night, and hang both wide of the frame so the window keeps its full width.
Best for: Rooms where the window wall is the only long, solid wall.
Trade-off: Drafts, blinds, and curtains need planning, and a tall headboard blocks light.
Practical Tip
Check that the window can still open. If the bed blocks a casement crank or a sash lift, choose a different wall.
5. Build a Nook Around the Bed
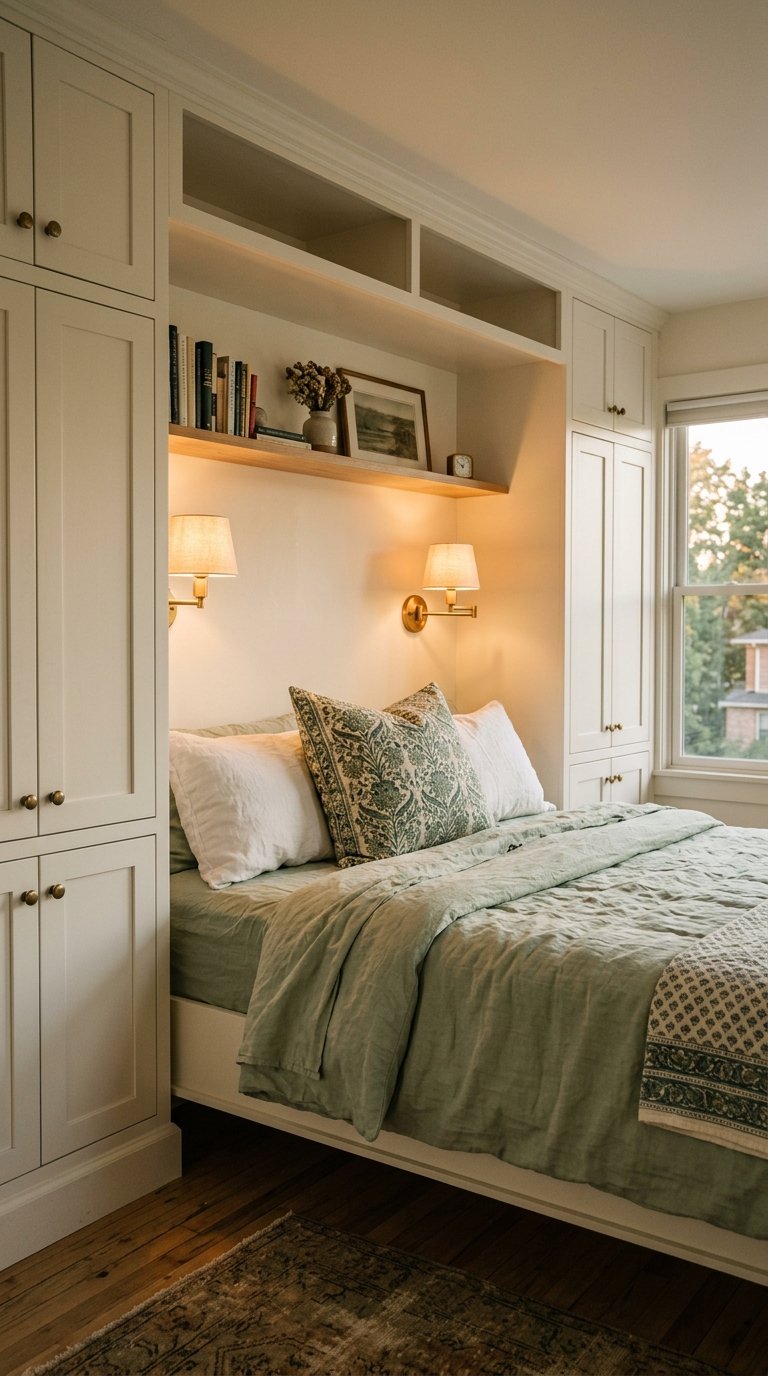
If the bed fits between two walls, or you can add cabinets on each side, it becomes a cozy nook. Built-ins on either side double as nightstands, and overhead cabinets add storage above the pillow. The result looks custom and intentional, and it turns dead wall space into working storage.
Alcoves and beds between two closets are the natural fit. If your room doesn’t have one, a carpenter can frame a similar effect with tall side cabinets and a shallow shelf bridging the gap above the headboard. This is the highest-cost idea on the list, so weigh it against simply buying two tall bookcases and a single long shelf, which gives a similar effect for much less money.
Leave a few inches at each side for tucking sheets, and give each side its own small light so nobody reaches across the bed. Paint the inside of the nook a slightly deeper shade than the room for a wrapped, cocooned feel. Keep the overhead cabinets shallow, around 12 inches, so they don’t press down on the sleeper.
Best for: Rooms with an alcove or a bed wall between two closets.
Trade-off: Built-ins cost more, and changing sheets in a tight nook takes effort.
Practical Tip
Put a small light or an outlet inside the nook before the cabinets go in. Retrofitting wiring behind finished built-ins is expensive.
6. Use One Nightstand, Not Two
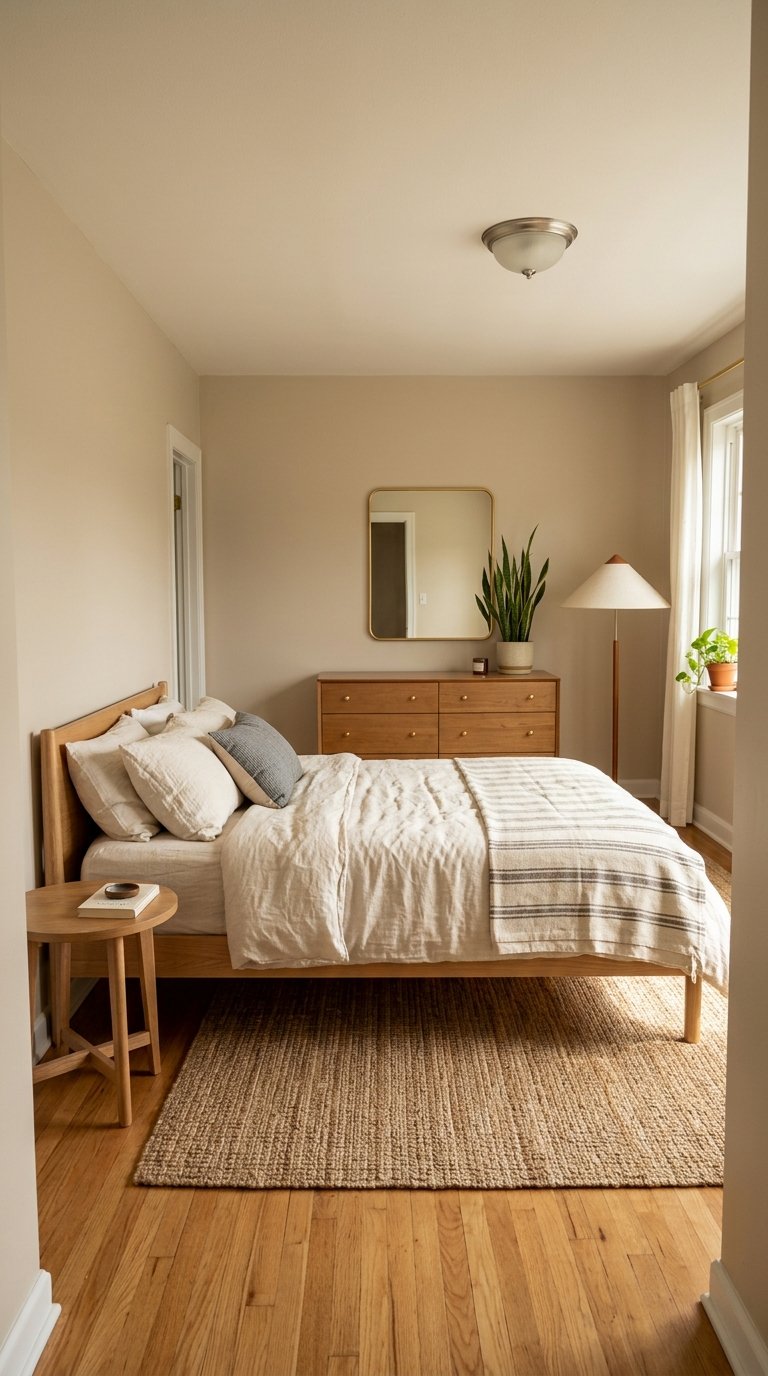
Drop one nightstand, and you buy back clearance for a dresser or a wider walkway. Keep the remaining table on the side you use most, and let the other side breathe. In a bed wall that is only a foot or two wider than the mattress, this single change can be the difference between a room you squeeze through and one you walk through.
The trade-off is visual balance. One side looks lighter than the other, so give the empty side a job. A wall-mounted reading light, a leaning floor mirror, a tall plant, or a piece of art hung at lamp height all restore the symmetry without taking up floor space. Even a slim floor lamp does the trick and lights the bed too.
Choose a nightstand with a drawer so the top can stay nearly empty. A round top also bumps hips less in a tight passage. If two people share the bed, give the remaining nightstand to the person who needs a charger and glasses nearby, and let the other person use a wall shelf or a small tray on the dresser.
Best for: Rooms where a dresser would otherwise block the path.
Trade-off: One side looks lighter, so balance it with a wall light, a plant, or art.
Practical Tip
Place the one nightstand on the side nearest the door only if the door doesn’t swing into it. Otherwise choose the far side.
7. Replace Nightstands With Floating Shelves and Sconces
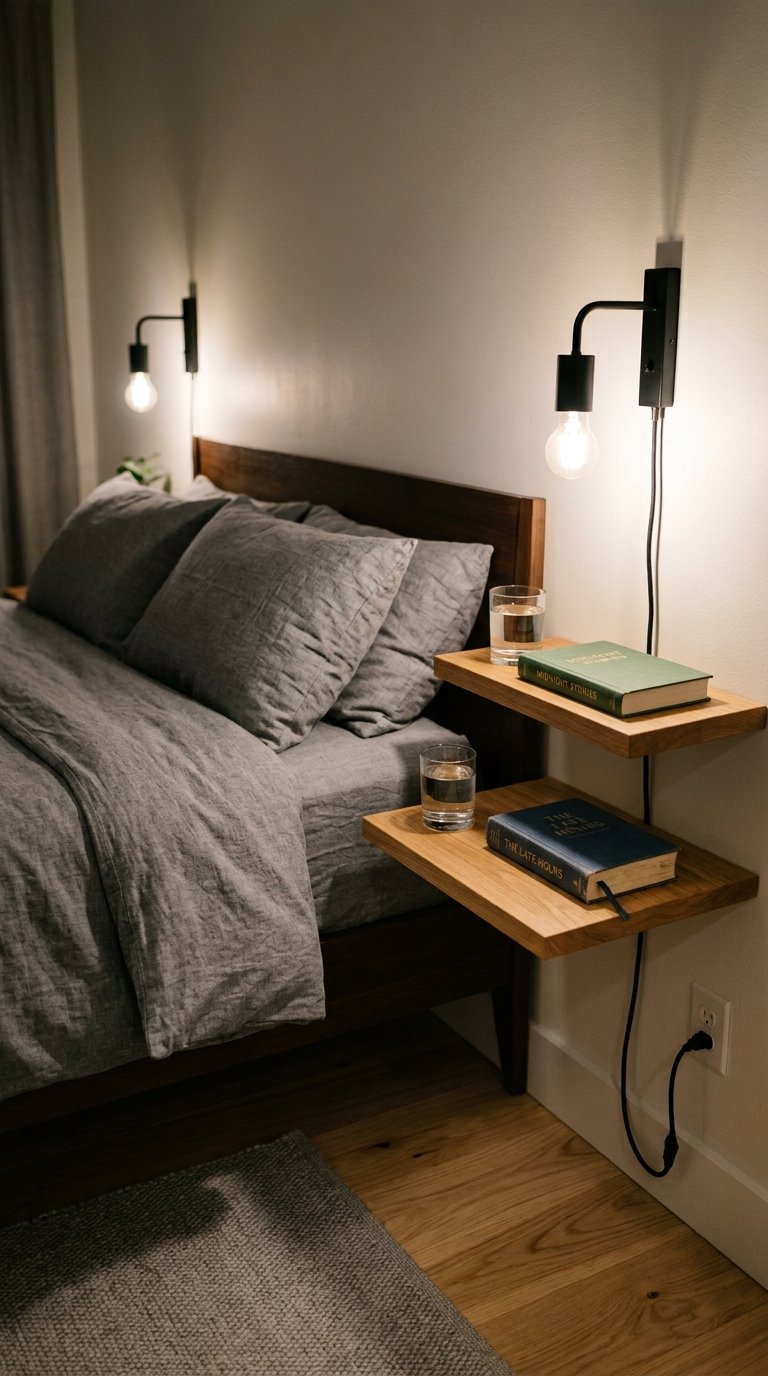
A shelf mounted at nightstand height, typically 24 to 28 inches off the floor, holds a phone and a glass of water without touching the floor. Wall lights beside the bed free the surface entirely, so nothing needs a table lamp. With the floor clear underneath, the room reads larger, and vacuuming is easier.
The setup suits bed walls that are too short for tables. Anchor the shelves into studs or use proper heavy-duty anchors, since a shelf gets bumped, leaned on, and loaded more than a picture frame. Plug-in sconces suit renters because they skip the wiring, and cord covers painted to match the wall make the cables nearly invisible.
Pick a shelf about 10 to 12 inches deep so it doesn’t catch shoulders when you sit up. Oak or walnut warms up a white wall, while a painted shelf that matches the wall almost disappears. Keep the styling to a lamp or book and a small tray, because a floating shelf with too many objects starts to look like clutter hovering in the air.
Best for: Bed walls too short for tables.
Trade-off: You need studs or solid anchors, and plug-in cords need covers.
Practical Tip
Set the sconce so the bottom of the shade sits about 10 inches above the shelf. Lower than that and it glares when you read.
8. Use a Dresser as the Nightstand
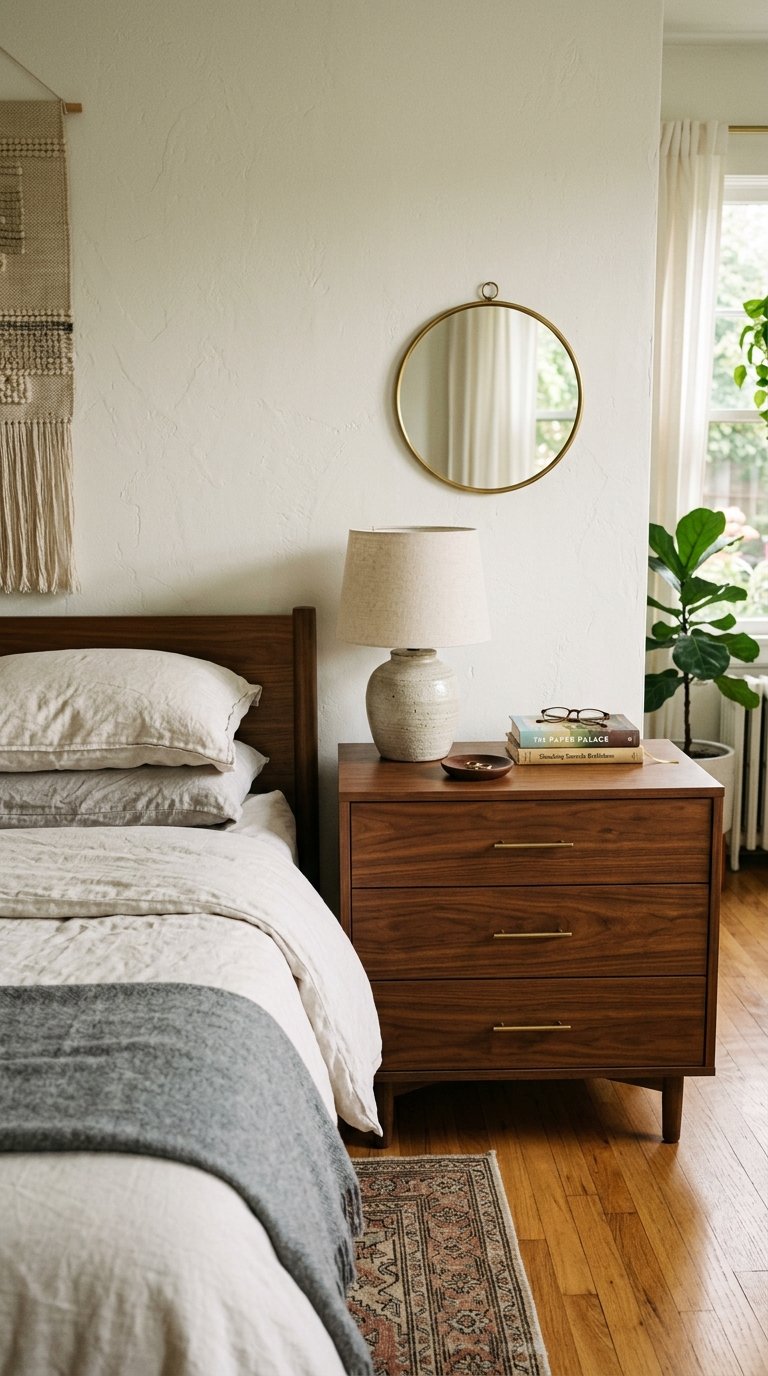
A wide, low dresser beside the bed handles storage, a bedside surface, and a lamp base in one footprint. In a room with no closet, it can replace a whole separate piece of furniture and save you from buying a nightstand at all. Three or four drawers hold a full set of everyday clothes.
The catch is depth. A dresser usually runs 16 to 20 inches deep, deeper than most nightstands, so check the clearance beside the bed before you commit. If it leaves less than about 24 inches, choose a shallower model or a taller, narrower chest instead. Also make sure the top sits near mattress height, so you can reach a glass or phone without stretching.
Keep the surface mostly clear, or the bedside starts to look like a drop zone for keys, mail, and chargers. A lamp, one book, and a small tray for jewelry or a watch is plenty. Hang a mirror or a piece of art above it to draw the eye upward, which makes the corner feel purposeful instead of improvised.
Best for: Studios and rooms with no closet.
Trade-off: It’s deeper than a nightstand, so it can crowd the side of the bed.
Practical Tip
Add felt pads under the dresser legs. It keeps the piece from scraping the floor and reduces the thud when you shut a drawer at night.
9. Put the Wardrobe on the Door Wall
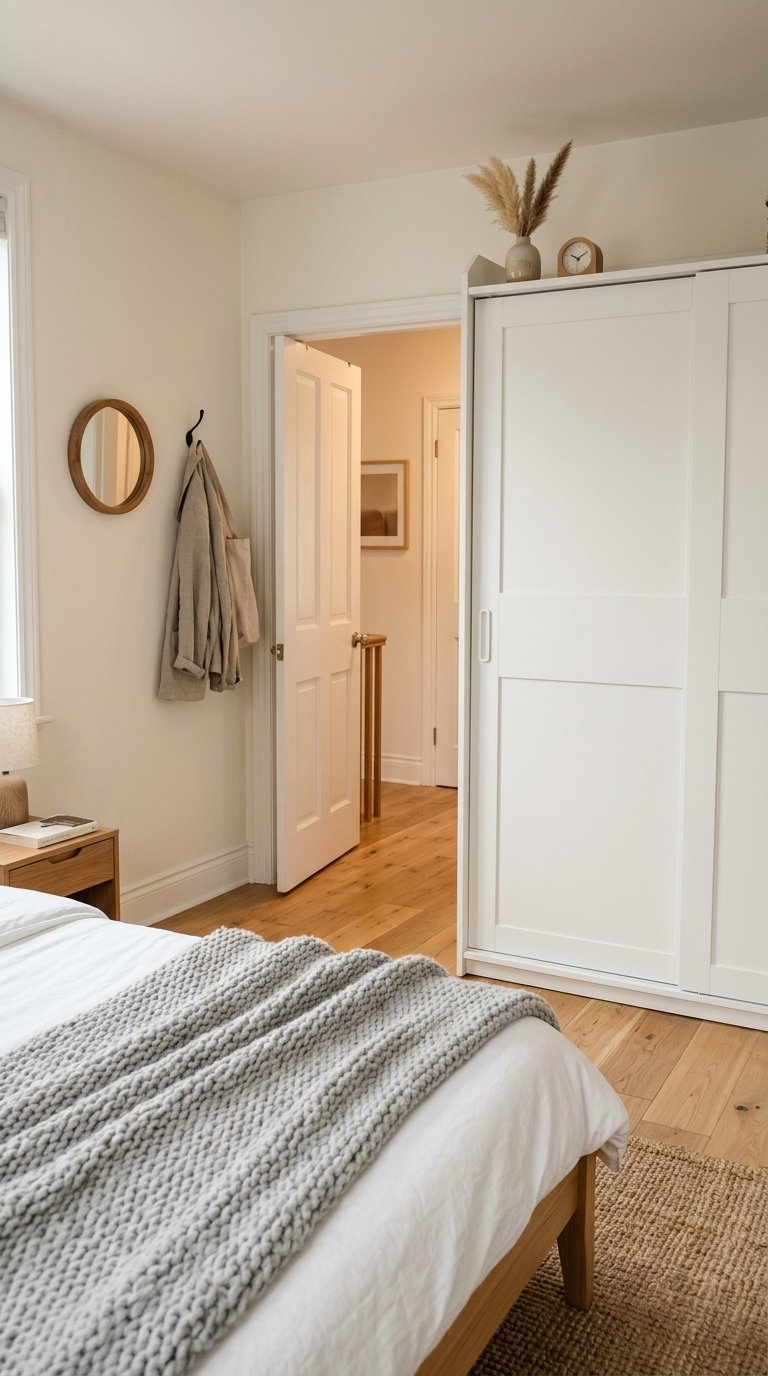
A wardrobe on the same wall as the door sits behind you once you lie down, so it doesn’t dominate the view. It also frees the other walls for the bed and window light. Because you rarely look at the door wall from the pillow, bulky furniture costs the room less visually there than anywhere else.
The main constraint is swing space. Hinged wardrobe doors and the entry door can collide, so measure both arcs before buying. Sliding or bifold doors solve this neatly, since they need almost no clearance. If you choose hinged doors or drawers, leave about 36 inches in front so you can stand, bend, and pull things out comfortably.
A wardrobe painted the same color as the wall visually shrinks, which helps in a tight room. Mirrored sliding doors bounce light around and double as a full-length mirror, but they reflect the bed, so check what you’ll see from the pillow. If the wardrobe reaches the ceiling, it can look built-in and gives you a top shelf for luggage and out-of-season bedding.
Best for: Rooms with no built-in closet.
Trade-off: Hinged doors need swing space, so measure the arc first.
Practical Tip
Pick a wardrobe with an interior mix of hanging rail and drawers. It saves buying a separate dresser and keeps the whole system inside one footprint.
10. Split Storage Into Tall, Slim Units
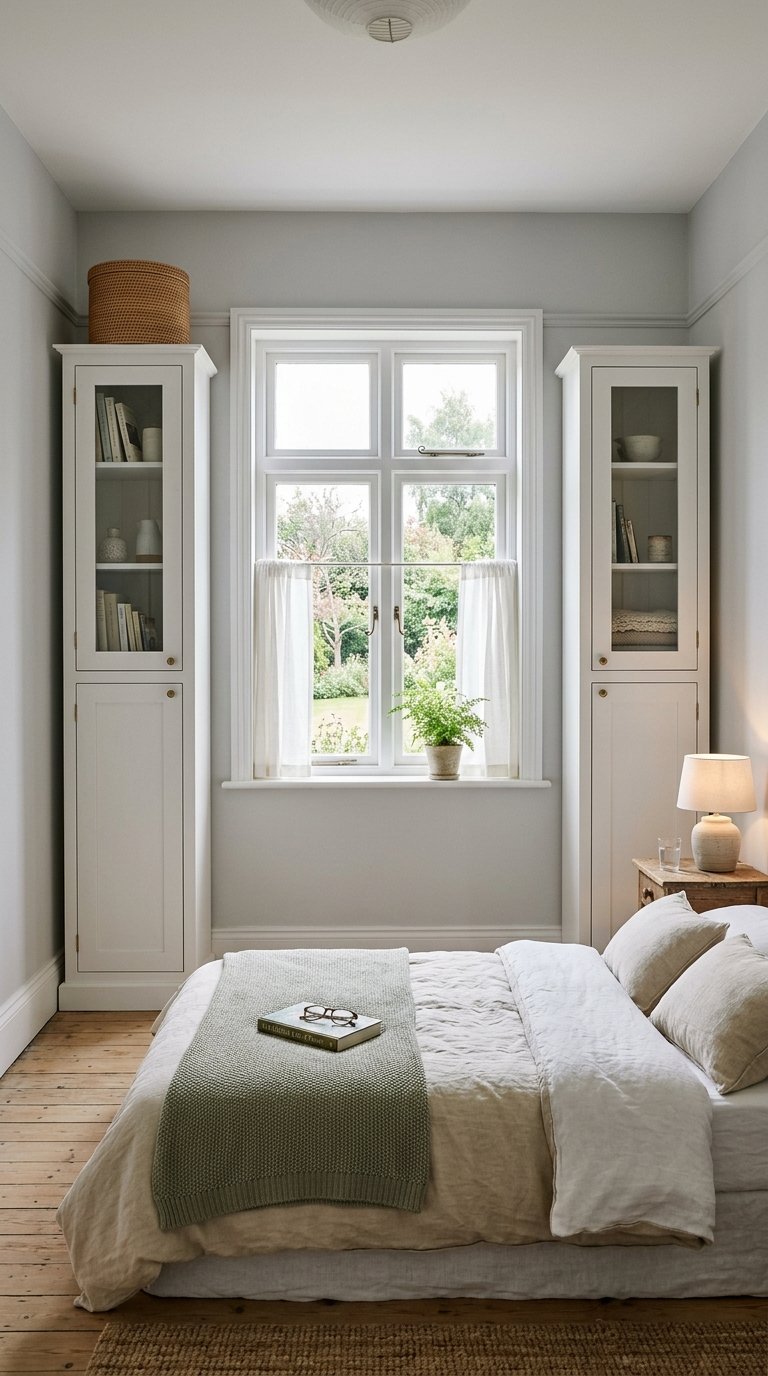
Two shallow cabinets, roughly 6 to 12 inches deep, often fit better than one deep armoire. They tuck beside a window, fill a corner, or stand at the foot of the bed without dominating. Because they stick out so little, the walkway stays open, and two matching units on either side of a window look like deliberate built-ins.
This approach shines in rooms with a bay window, sloped walls, or an awkward corner where a standard wardrobe won’t sit flush. Slim units also let you spread storage around the room instead of stacking it all on one wall. A cabinet on each side of the window balances the room and gives you a spot to store folded sweaters, shoes, or linens.
Best for: Rooms with a bay window, sloped walls, or an awkward corner.
Trade-off: Shallow depth suits folded clothes, not bulky items like winter coats.
Keep finishes light and doors flat, so the cabinets read as wall rather than furniture. Handleless or push-to-open doors help, and so does painting the cabinets the same shade as the wall. Use the tops for a single basket or a piece of art. Stacking objects on tall cabinets adds visual weight exactly where you want less of it.
Practical Tip
Anchor tall, narrow cabinets to the wall with the safety strap that usually ships with them. They tip more easily than deeper pieces.
11. Use the Space Under the Bed
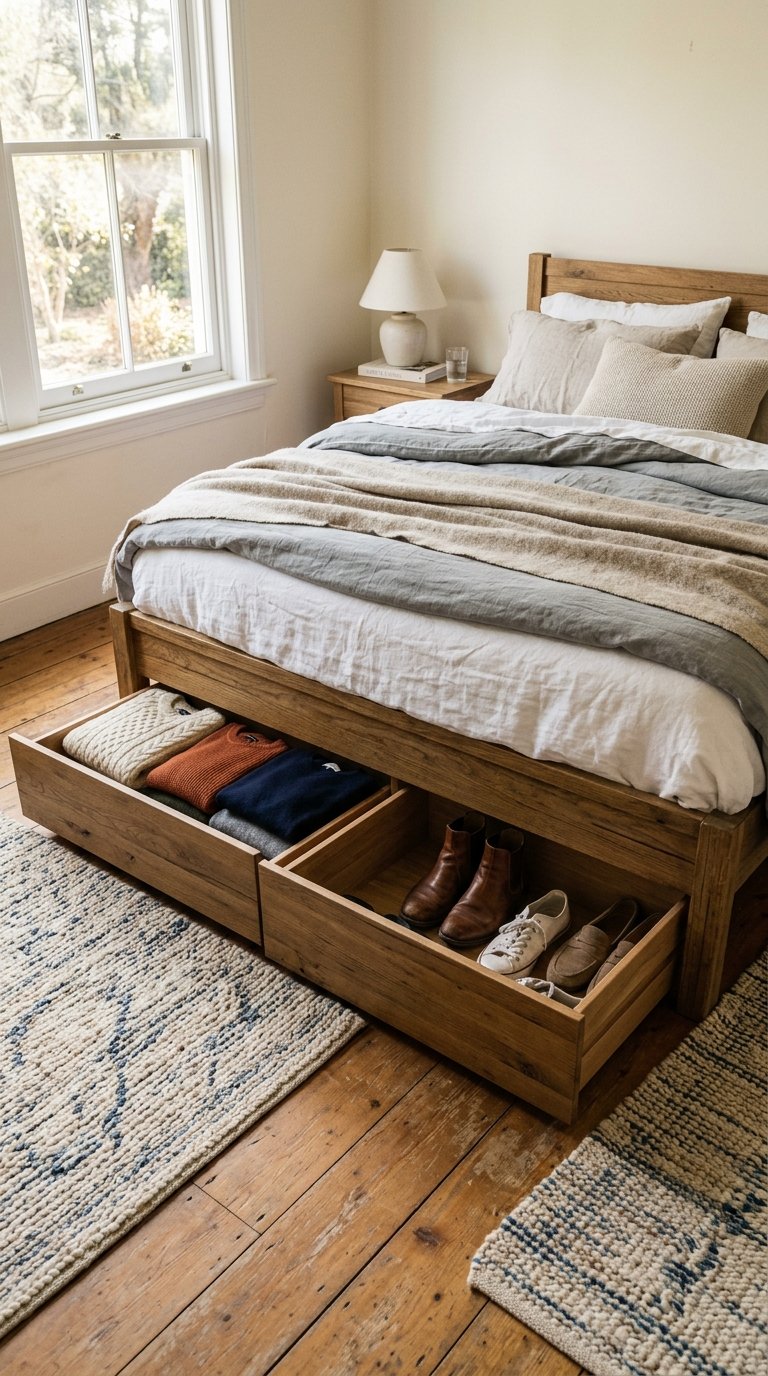
Storage beds hold built-in drawers, and a standard frame can hold flat rolling bins. Bed risers add a few inches of depth if the room’s height allows. Under-bed space is the biggest unused storage area in most bedrooms, and using it costs no floor space at all.
Drawers need pull-out space, so the foot or side of the bed must stay clear. Measure the drawer depth and add it to your clearance numbers before you buy. If floor space is very tight, rolling bins or lidded boxes on wheels work better, because you pull them out only when needed and can slide them from either end.
Best for: Any small room, especially one with no closet.
Trade-off: Drawers need pull-out space, so the foot of the bed must stay clear.
Put out-of-season items at the back and everyday things in the easiest drawer. Choose bins with lids if dust is a problem, and slim vacuum-sealed bags for bulky bedding. Match the bin color to the bed skirt or the floor so they disappear, and add a bed skirt or valance if you want to hide what’s underneath completely.
Practical Tip
Check the frame height before you buy bins. Many platform beds leave only 6 to 8 inches underneath, which rules out standard tall boxes.
12. Move Storage to the Head and Foot of the Bed
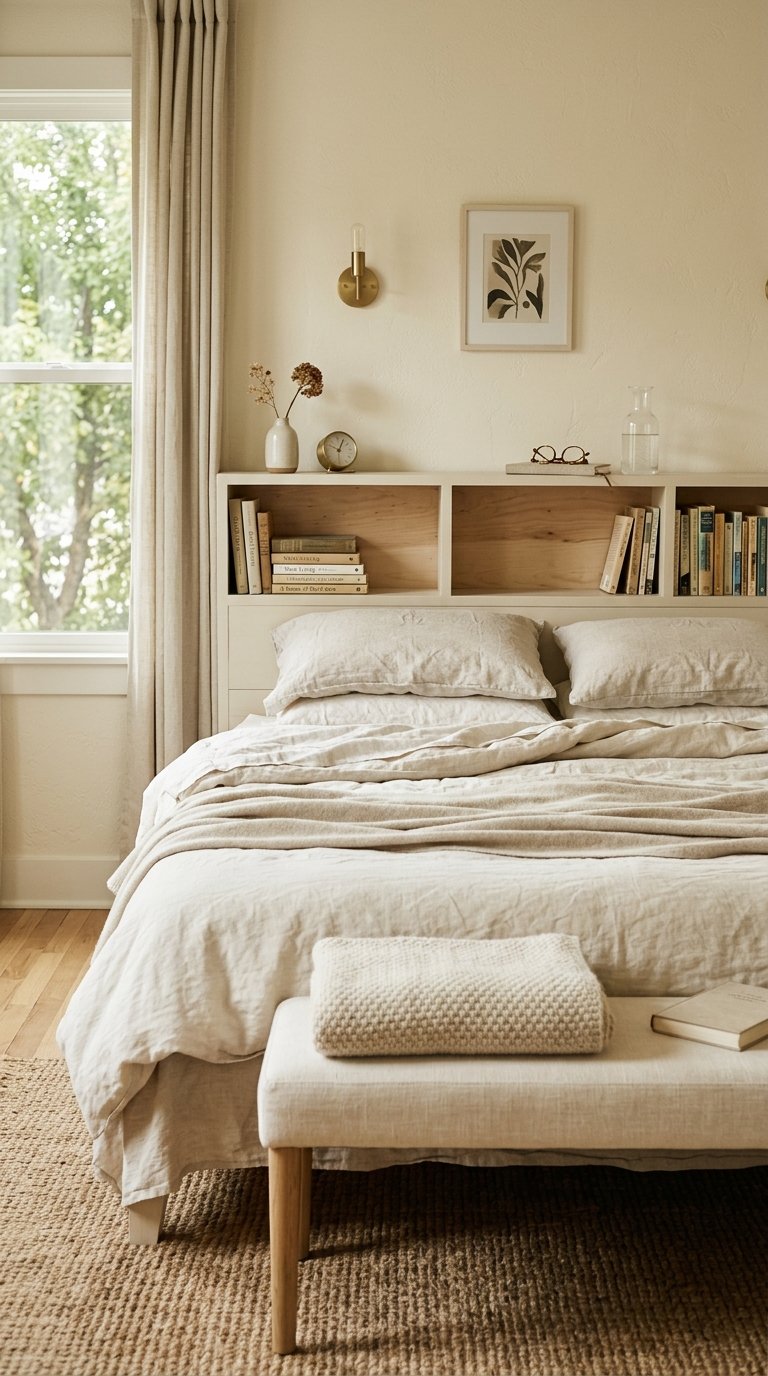
A headboard with side cubbies or a narrow top shelf replaces a nightstand. A bench or lidded basket at the foot holds blankets and shoes. Together they shift storage to the two ends of the bed, where floor space is usually wasted anyway, and leave the sides open for walking.
This idea suits rooms where the sides of the bed are too tight for tables. It also works well when the bed sits in a corner, since the head and foot are the only sides with easy access. A shallow headboard shelf holds a phone, glasses, and a book, while the foot bench doubles as a place to sit and put on shoes.
Best for: Rooms where the sides of the bed are too tight for tables.
Trade-off: A deep headboard dominates a small room, and a bench shouldn’t be wider than the mattress.
Keep the headboard shelf under about 8 inches deep so it doesn’t crowd your pillow. Choose a bench with a lid or open cubbies underneath for shoes and folded throws. Check that drawers and closet doors still open with the bench in place. Upholstered benches look softer in a small room than hard wooden ones.
Practical Tip
Stop the bench 2 to 3 inches short of each side of the mattress. It looks tidier, and a bench that matches the bed width can appear to swallow the foot of the bed.
13. Add a Floating Desk Without Losing Floor
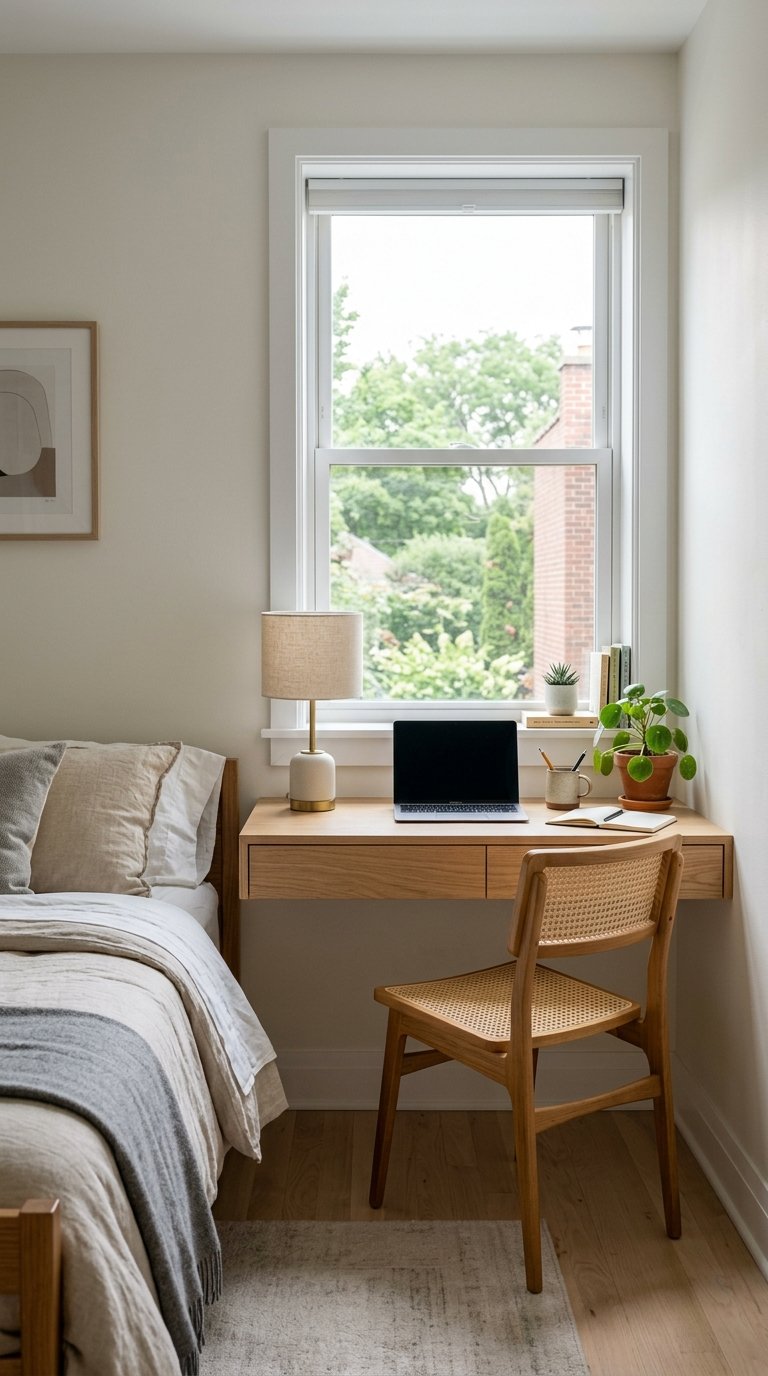
A wall-mounted desk keeps the floor visible, and a slim chair tucks underneath. It fits under a window, at the end of a narrow room, or beside a corner bed. Since there are no legs, the floor stays open ,and he desk almost disappears when you fold the chair away.
A floating desk is solid work furniture only if it’s anchored properly. Fix it into studs, or use a rail system, and test it with your full weight before loading a monitor onto it. You also want to reach the desk without crossing the bed, so place it where the path from the door stays clear. A desk against the side wall near a window usually gives the best natural light.
Best for: Work-from-home or study needs in a small room.
Trade-off: It needs solid anchoring, and you should be able to reach it without crossing the bed.
Choose a top 18 to 24 inches deep and add a small wall light so the desk doesn’t depend on the ceiling fixture. A cable tray under the desk keeps cords off the floor. Pair it with a shelf above rather than a bulky hutch, and pick a chair with a slim frame that slides fully underneath, so the desk zone disappears at the end of the day.
Practical Tip
Hang the desk at about 28 to 30 inches from the floor, then adjust to your chair. Most chairs sit comfortably in that range.
14. Fold the Bed Away With a Murphy Bed
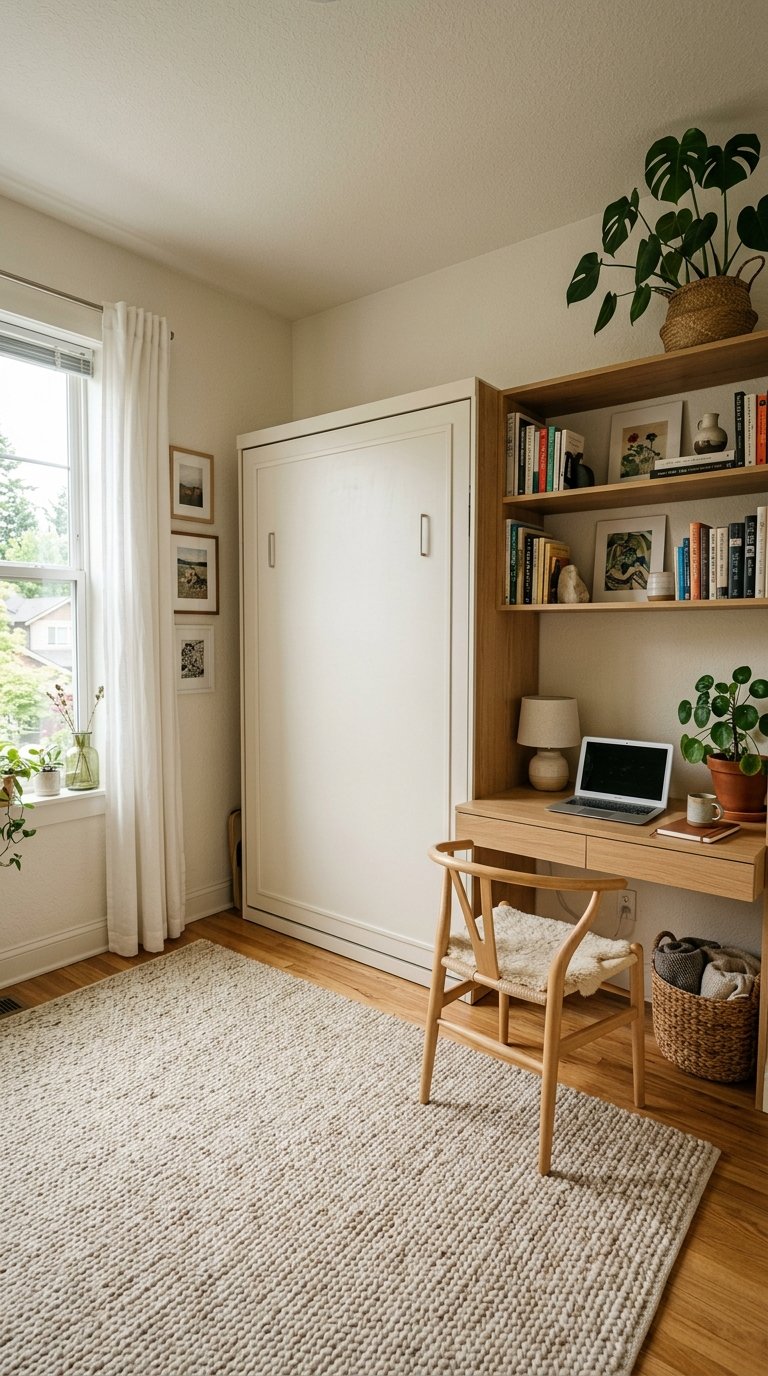
A Murphy bed lifts into the wall during the day, so the room can work as an office or living space. It’s the strongest layout move for a room that must serve two purposes, since the bed’s footprint disappears whenever you’re not sleeping. A cabinet front hides the mattress completely when it’s folded up.
The costs are money and habit. Wall beds run more than a standard frame, and folding the bed away every morning has to become routine, or the benefit is lost. You also need enough wall width for the unit, plus clearance in front for it to come down. Check the ceiling height and the depth of the room before ordering.
Best for: Guest rooms and home-office rooms.
Trade-off: It costs more than a regular bed, and daily folding has to become a habit.
Pair it with side cabinets and a fold-down desk so the whole wall works as one unit. Some models include shelving that stays in place when the bed opens, which means you don’t have to clear books first. Keep the cabinet front simple and light, since a plain white or wood-tone face blends into the wall and keeps the room from looking like a bedroom in disguise.
Practical Tip
Leave the bedding on when you fold it up if the model allows. It makes the daily routine far easier to keep.
15. Go Up With a Loft Bed
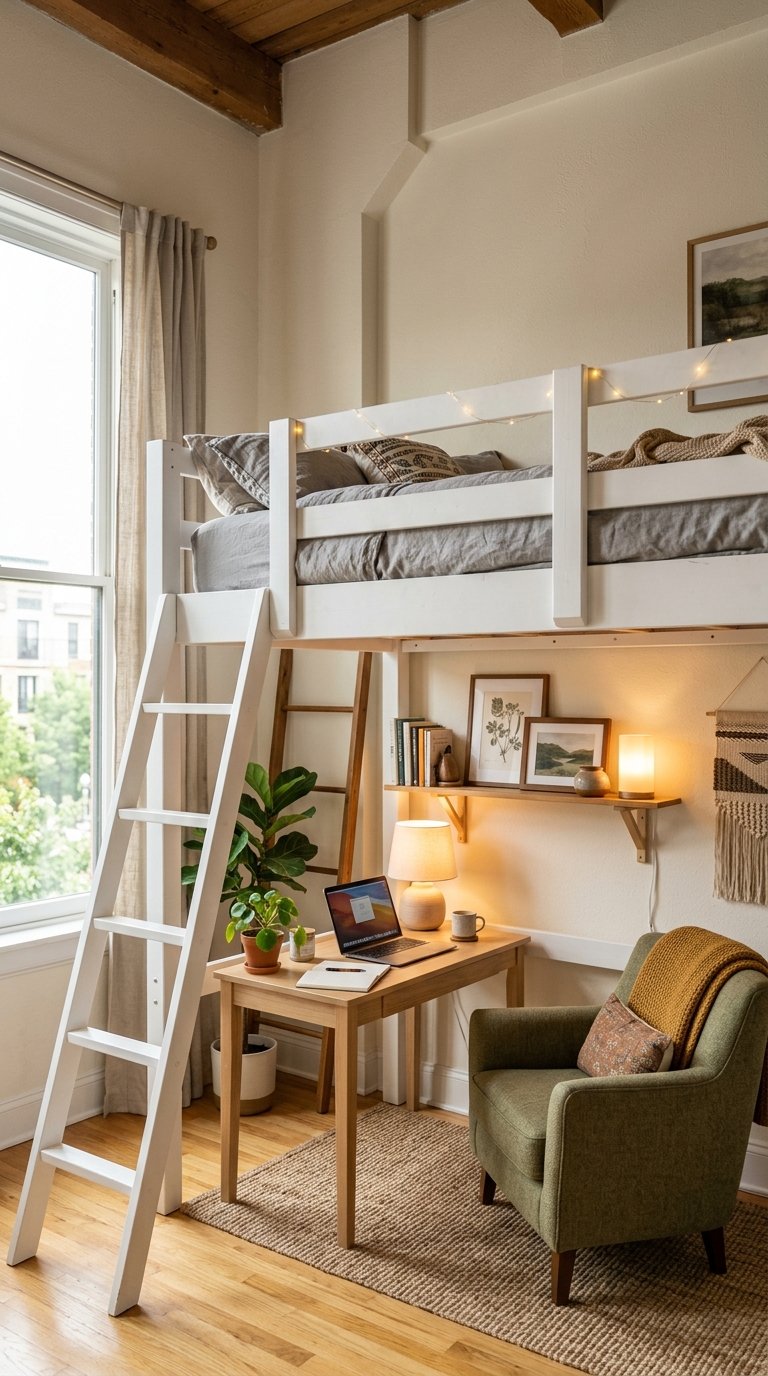
A loft bed lifts the mattress high and frees the floor below for a desk, sofa, or wardrobe. It suits rooms with tall ceilings, because you trade unused air for usable floor. In a studio or a shared room, that extra zone can hold a full work or lounge area.
Ceiling height sets the limit. You need enough headroom above the mattress to sit up comfortably, and enough clearance below for the furniture you plan to put there. Rooms around 9 feet or higher work best. In a standard 8-foot room, a lower “mid-height” loft is safer, and you should confirm the sleeping height against the ceiling before buying.
Best for: Teens, studios, and rooms with ceilings around 9 feet or higher.
Trade-off: Headroom above the mattress is tight, and making the bed takes effort.
Check the listed height against your ceiling, and add a small light at the desk below, since the mattress shades it. Choose a frame with sturdy ladder rungs and a guard rail, and keep the ladder on the side with the most open floor. A light-colored frame looks lighter in a small room than dark wood or black metal.
Practical Tip
Skip a loft if the sleeper is tall or restless. The low ceiling above the bed feels closer than it looks in photos.
16. Swap the Bed for a Daybed
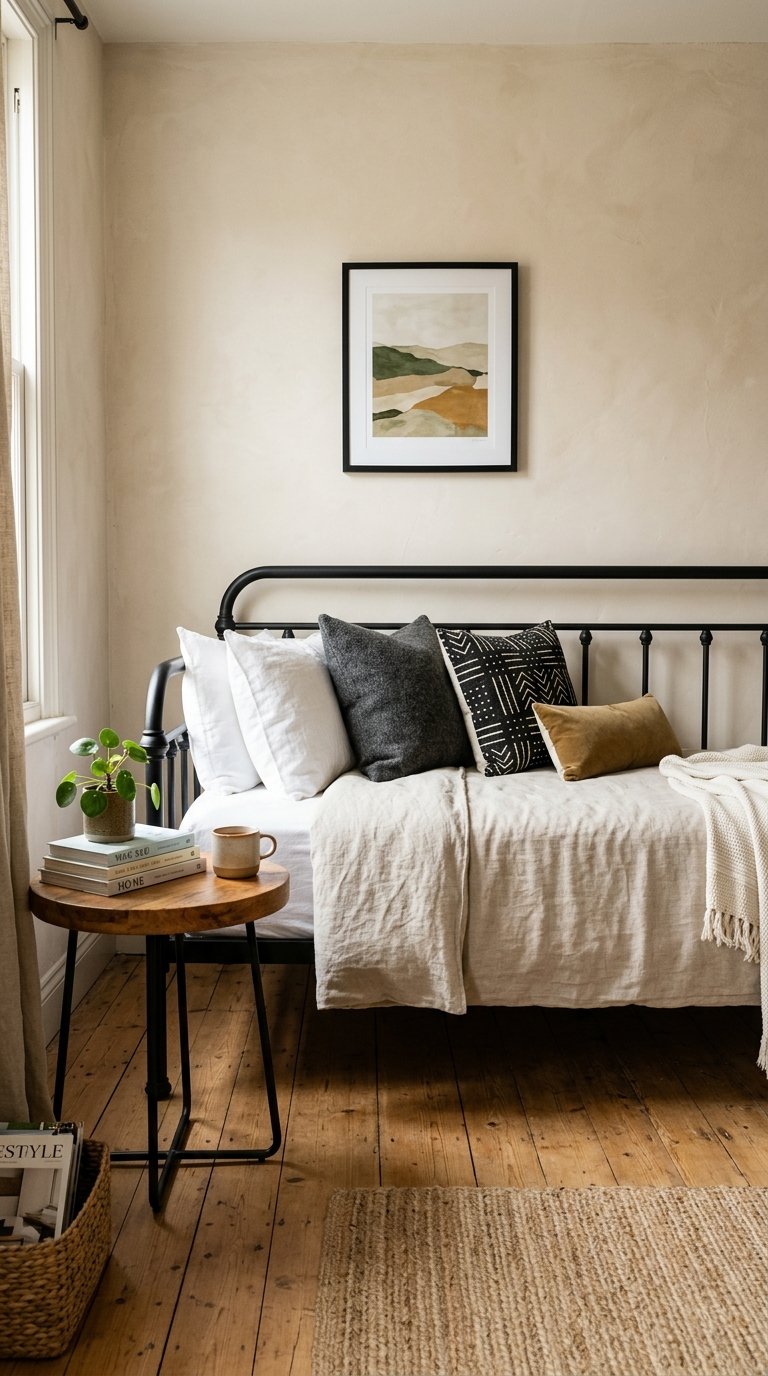
A daybed sits against the wall like a sofa and sleeps like a bed. It suits a guest room or a room used for lounging as much as sleeping. With a back and arms on three sides, it gives you seating during the day and a twin-size sleeping spot at night, all in one compact piece.
Daybeds work best against a long wall, where they can double as a reading sofa. Add cushions along the back and a folded throw at the foot, and the piece reads as a sofa rather than a bed. Some models have a pull-out trundle, which turns one piece into a two-person guest bed without adding to the footprint.
Best for: Guest rooms and kids’ rooms.
Trade-off: It’s less cozy for nightly use unless you add cushions and a proper mattress.
Choose a model with a trundle or drawers for extra sleeping or storage. Metal frames look lighter in small rooms, while upholstered ones feel warmer and softer. A quality mattress makes a big difference, because thin daybed pads get uncomfortable fast. Style it with a small side table and a wall-mounted light so the corner works as a reading nook.
Practical Tip
Put a firm bolster or wedge pillow behind you if you lounge on it. The bare frame back isn’t comfortable for long stretches.
17. Fix the Door Swing
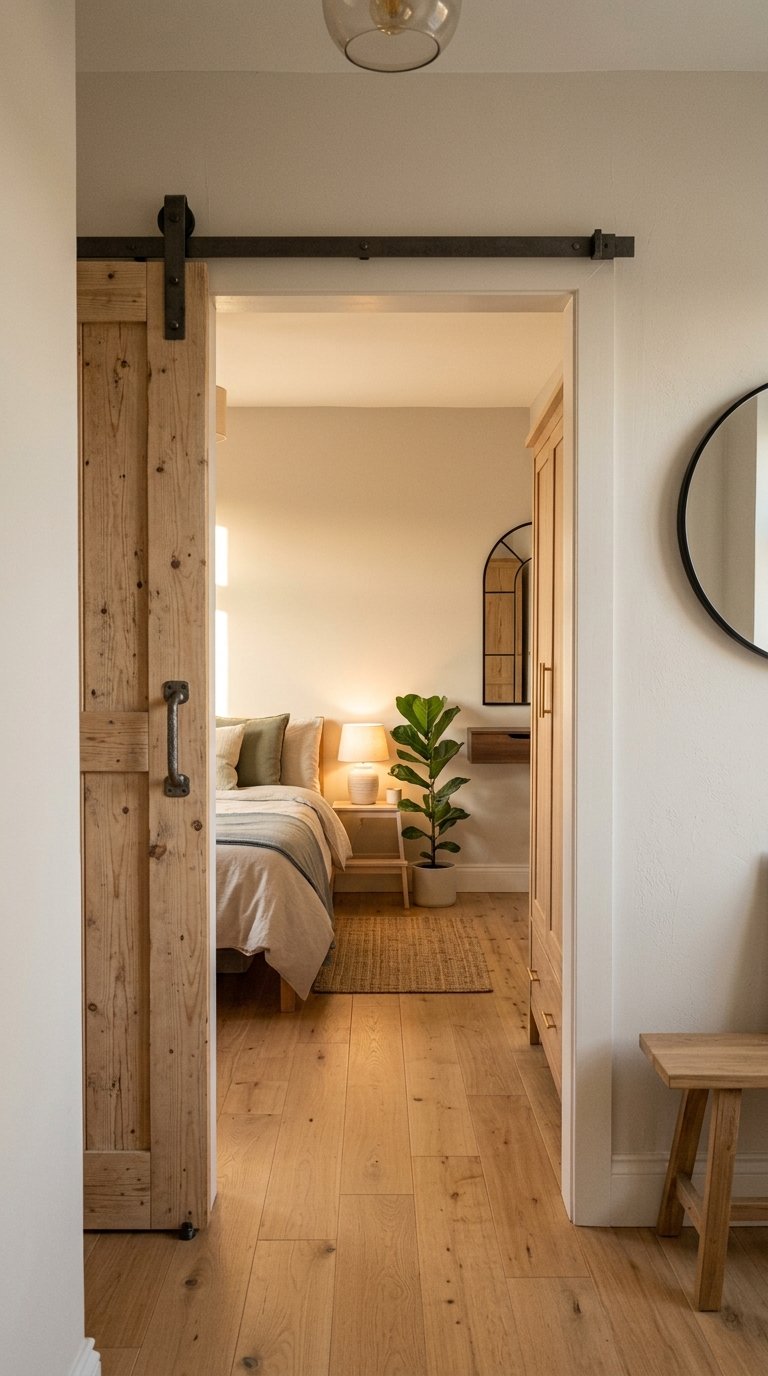
A door that swings into the room can waste a big arc of floor. Rehang it to swing outward or flat against a wall, or replace it with a sliding or pocket door. In a small bedroom, that recovered arc can be the space where a wardrobe finally fits, or the bed finally gets a proper walkway.
Start with the simplest fix. Rehanging an inward-opening door so it opens flat against the nearest wall costs little and takes an afternoon. Swapping the hinge side is another easy option. If the door has to change more radically, a sliding barn-style door on a surface rail installs without opening the wall, while a pocket door needs the wall cut open and rebuilt.
For a child’s room, these small bedroom ideas for boys offer more ways to save floor space while keeping storage, sleep, and play areas practical.
Best for: Rooms where the door blocks a wardrobe or bed.
Trade-off: Pocket doors are a bigger project, and renters need permission.
Barn doors don’t seal as well against sound and light, so add a soft-close mechanism and a floor guide to keep them steady. If you rent, check whether a removable door and over-the-door hardware are allowed. As a last resort, a simple change like swapping a solid door for a folding one can reclaim a surprising amount of usable floor.
Practical Tip
Before changing anything, open the door fully and mark its arc on the floor with tape. You’ll see exactly how much space you can recover.
18. Make the Layout Feel Bigger With Height, Light, and Legs
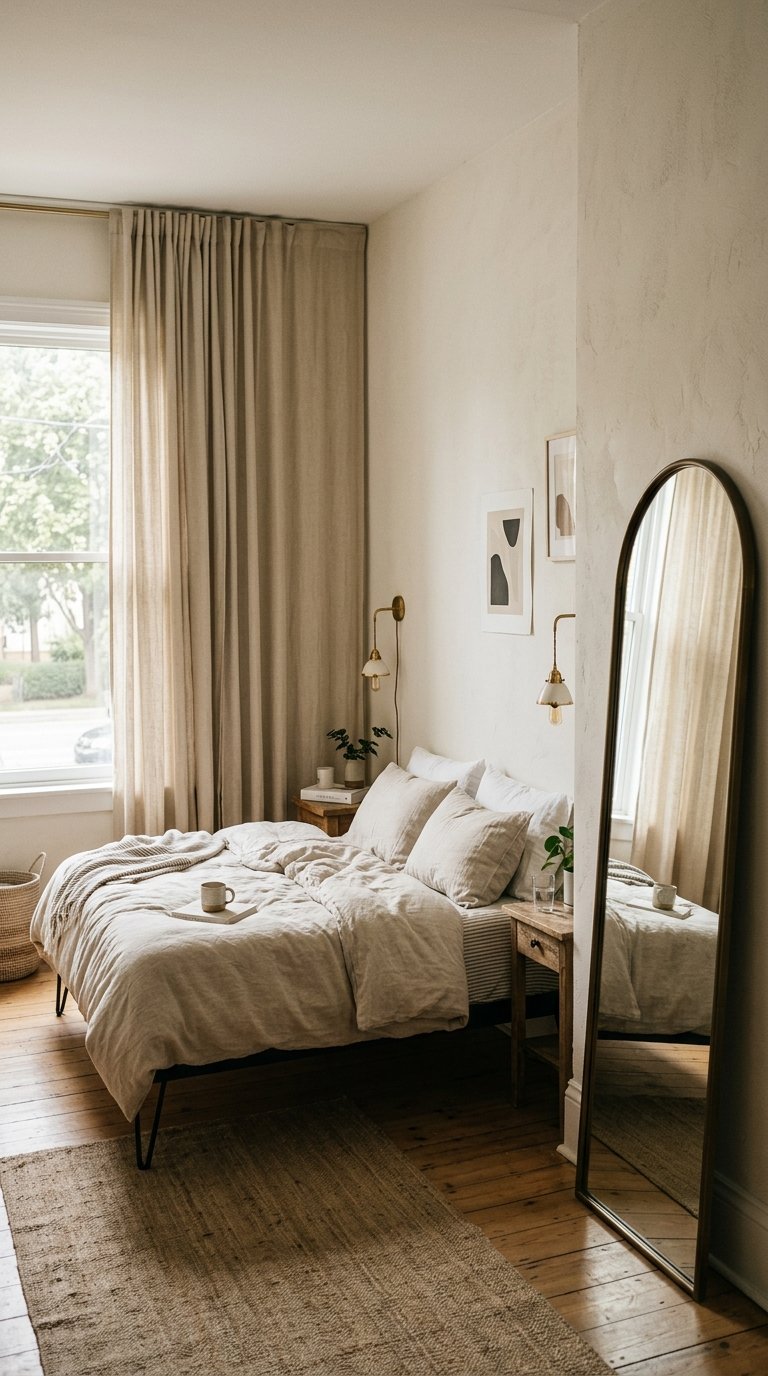
Once the furniture is placed, finish the room. Choose low-profile pieces with visible legs so the eye sees floor underneath, and hang curtains near the ceiling so the walls look taller. A mirror across from the window bounces daylight deeper into the room. These small choices change how large the room feels, even though the square footage hasn’t moved.
Lighting matters as much as furniture. Layer a ceiling fixture with wall sconces or a small lamp, so the corners don’t go dark and shrink the room. Warm white bulbs (around 2700K) suit a bedroom, and dimmers let you shift from bright morning light to a soft evening glow. A dark corner makes the whole room feel smaller than it is.
Want the room to feel even more spacious? These small bedroom ideas use simple furniture, lighting, and styling tricks to make a tiny room feel bigger.
Best for: Any layout that works but still feels heavy.
Trade-off: A large mirror needs careful placement, and dark, heavy finishes can shrink a room.
Stick to two or three colors so the room stays calm. Light walls with one broader accent, such as a sage bedspread or a walnut bench, look composed instead of busy. Hang the curtain rod a few inches below the ceiling and extend it 8 to 12 inches past each side of the window, so the panels frame the glass and don’t cover it.
Practical Tip
Angle the mirror to reflect the window or a lamp, not the bed or a cluttered corner. What it shows matters as much as its size.
FAQs
Where should I put the bed in a small bedroom?
Put it on the longest solid wall, or in a corner if the room is very tight. Try to see the door from the pillow, and keep a clear path from the door to the bed. If the bed blocks a window or a vent, look at the next longest wall before you compromise.
How much space do you need around a bed?
Aim for about 30 inches on the side you use and about 24 inches at the foot. Small rooms can squeeze to roughly 24 inches on the main side and 18 on the second. Tape the layout on the floor and walk around it to check how it feels.
Can you fit a queen bed in a small bedroom?
Often, yes, if you drop one nightstand or use floating shelves. In a room under about 10 by 10 feet, a full bed may leave better clearance. Measure the walkway you’d have left, not just whether the bed physically fits.
Do you need nightstands in a small bedroom?
No. Floating shelves, wall lights, a dresser, or a storage headboard can do the same job with less floor space. Choose whichever fits your wall width and how much you keep by the bed.
Where should the dresser go?
On the door wall, or anywhere the drawers can open fully. A tall, narrow dresser uses less floor than a wide, low one. Check that you’ll have about 36 inches in front to stand and pull drawers open.
How do you arrange a small bedroom with no closet?
Put a wardrobe on the door wall, add under-bed storage, and use a dresser beside the bed. Slim units on either side of a window add capacity without eating floor. Wall hooks and a tall sshelf spacenear the door catch the daily overflow.
What’s the best layout for a narrow bedroom?
Run the bed along one long wall or place it on the short end, and keep a clear lane down the room. Put tall furniture at the far end and keep the walkway free of benches and baskets.
How can I fit a desk in a small bedroom?
Use afloating desk under a window, or a wall bed with a built-in desk. Choose a top 18 to 24 inches deep and a slim chair that tucks fully underneath.
Should the bed face the door?
It doesn’t need to face it, but it’s usually best to see the door from the pillow without lining the bed up directly with it. A diagonal view of the door tends to feel the most relaxed.
How do I make a small bedroom look bigger?
Use light colors, low furniture with visible legs, high curtains, a mirror across from the window, and as much clear floor as you can. Layered lighting helps too, since dim corners make a room feel smaller.
Conclusion
You don’t need to try everything here. Measure the room, tape the layout, and pick one bed position that leaves a clear path. Then solve the nightstand and storage puzzle, and add a desk only if you need one. If something feels tight, change one piece at a time and test it. A layout that lets you move easily will always feel bigger than one that looks good but blocks the way.