
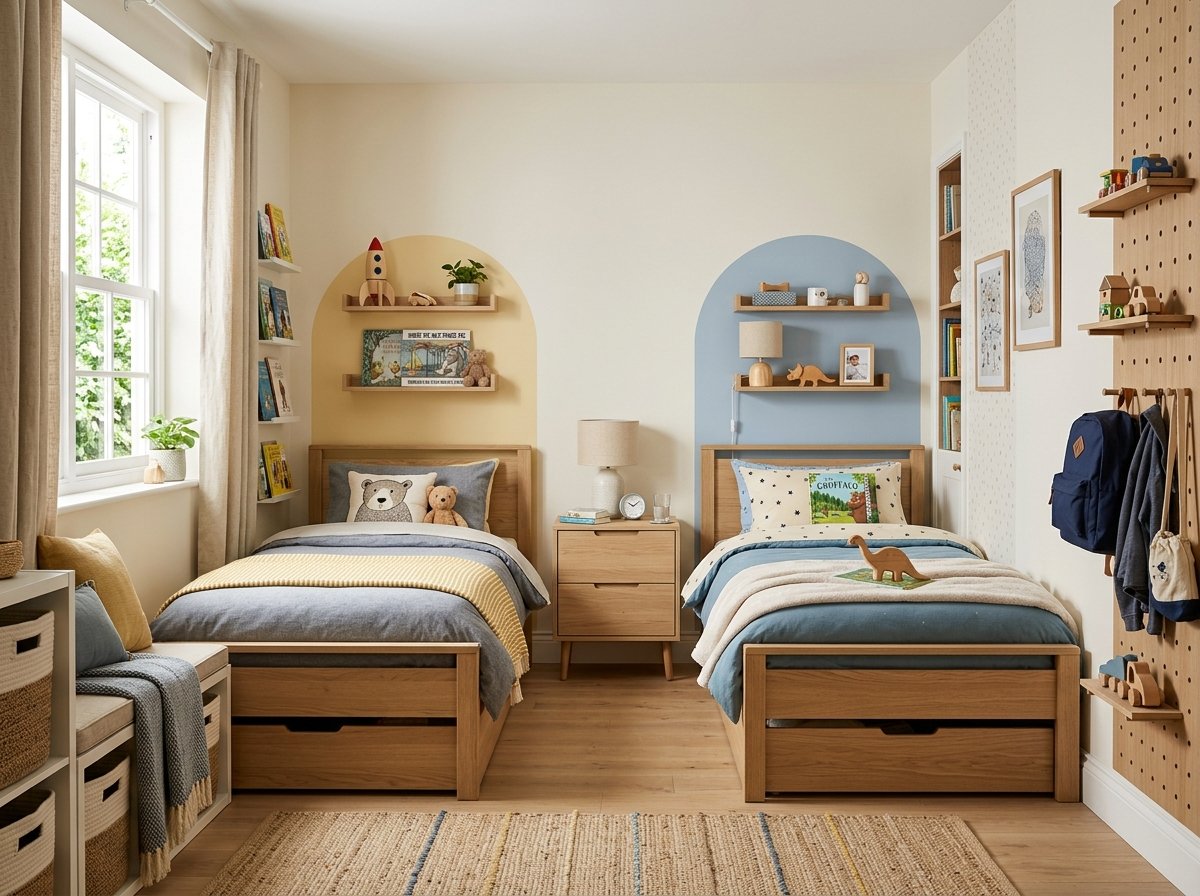
18 Small Bedroom Ideas for Two Kids That Actually Save Space
Two kids sharing a small bedroom brings up the same question every time: where do both beds actually go? These small bedroom ideas for two kids start with that layout problem first — bunk beds for tight rooms under 100 square feet, L-shaped twin beds for square rooms, side-by-side arrangements for long, narrow ones — because the wrong configuration makes everything after it harder. Once the beds fit, the rest is about storage and giving each kid a sense of their own space.
The ideas below cover zoning with curtains and color, shared dressers instead of two separate nightstands, and ways to make the room work even when siblings are different ages. None of it requires knocking down a wall or buying an entirely new bedroom set.
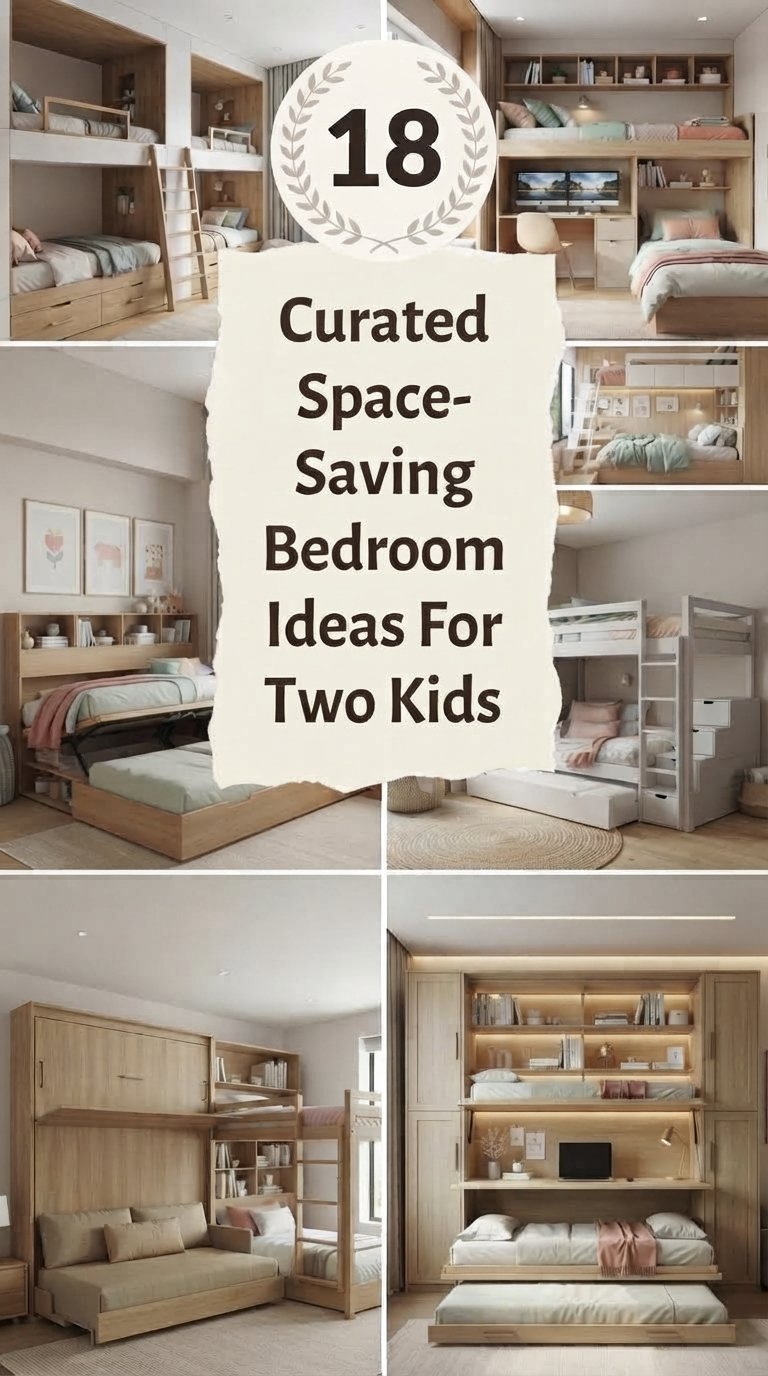
Bunk Beds for Rooms Under 100 Square Feet
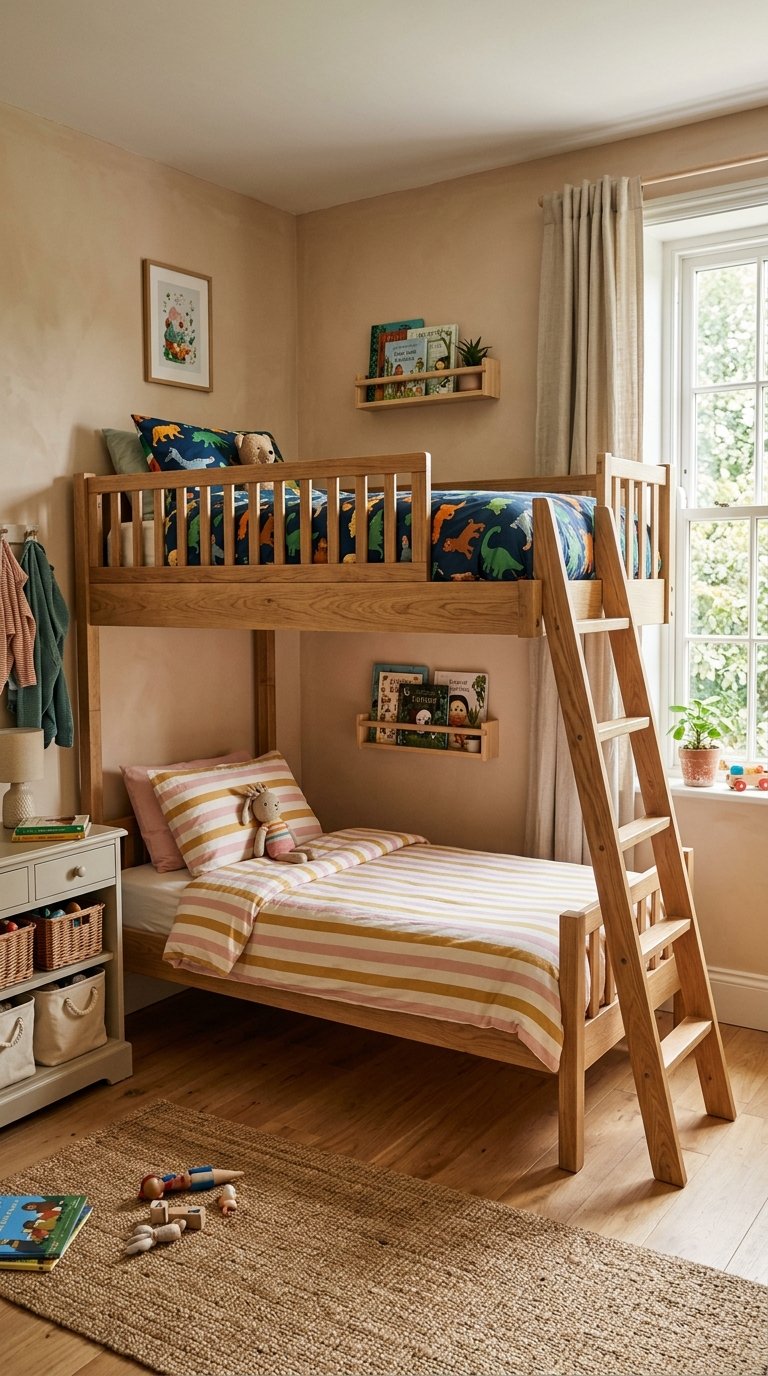
When the room itself is the constraint, bunk beds solve more of the problem than any other single piece of furniture. Stacking two sleeping spaces into the footprint of one frees up floor space that a side-by-side arrangement simply can’t match, which matters most in rooms under roughly 100 square feet — a common size for a converted den or a smaller second bedroom.
The trade-off is ceiling height. Most bunk frames need at least 7 to 8 feet of clearance for the top bunk to feel safe and comfortable, so measure before you shop rather than after. Guardrails on both sides of the top bunk aren’t optional for younger kids, and a sturdy ladder (not a set of built-in steps that eats floor space) usually works better in a genuinely small room.
Practical Tip
Assign the top bunk to whichever kid is the lighter sleeper — bottom bunks tend to feel more enclosed and cozy, which some kids need more than others.
L-Shaped Twin Beds for Square Rooms
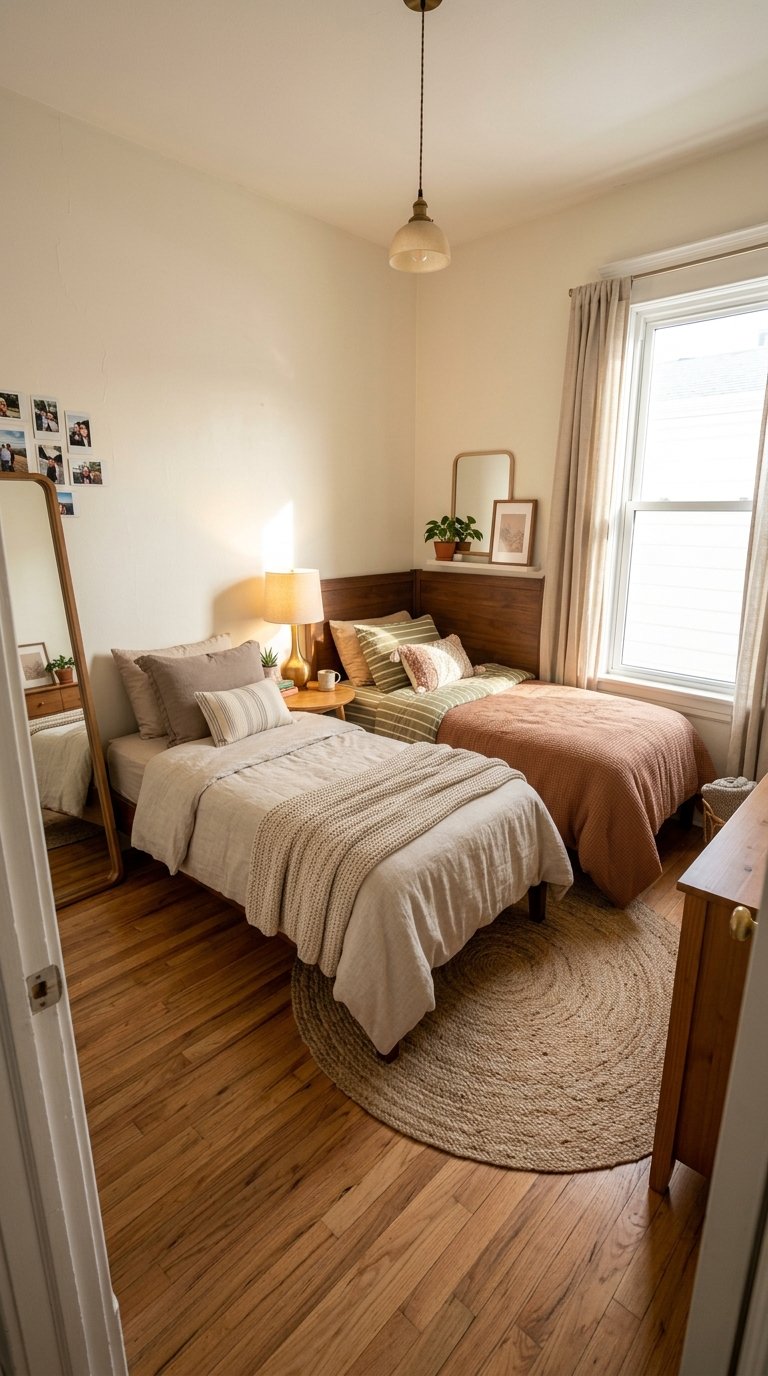
In a roughly square room, pushing two twin beds into opposite corners so they meet at a right angle uses the space more efficiently than lining them up against the same wall. This L-shaped layout leaves the center of the room open for play or a shared rug, instead of splitting the floor into two narrow strips.
It also creates a natural corner between the headboards — a spot that works well for a small shared table, a lamp, or a shelf both kids can reach. Because the beds don’t share a wall, each kid gets a slightly more defined sense of “their” corner without needing a physical divider at all.
Side-by-Side Twin Beds for Long, Narrow Rooms
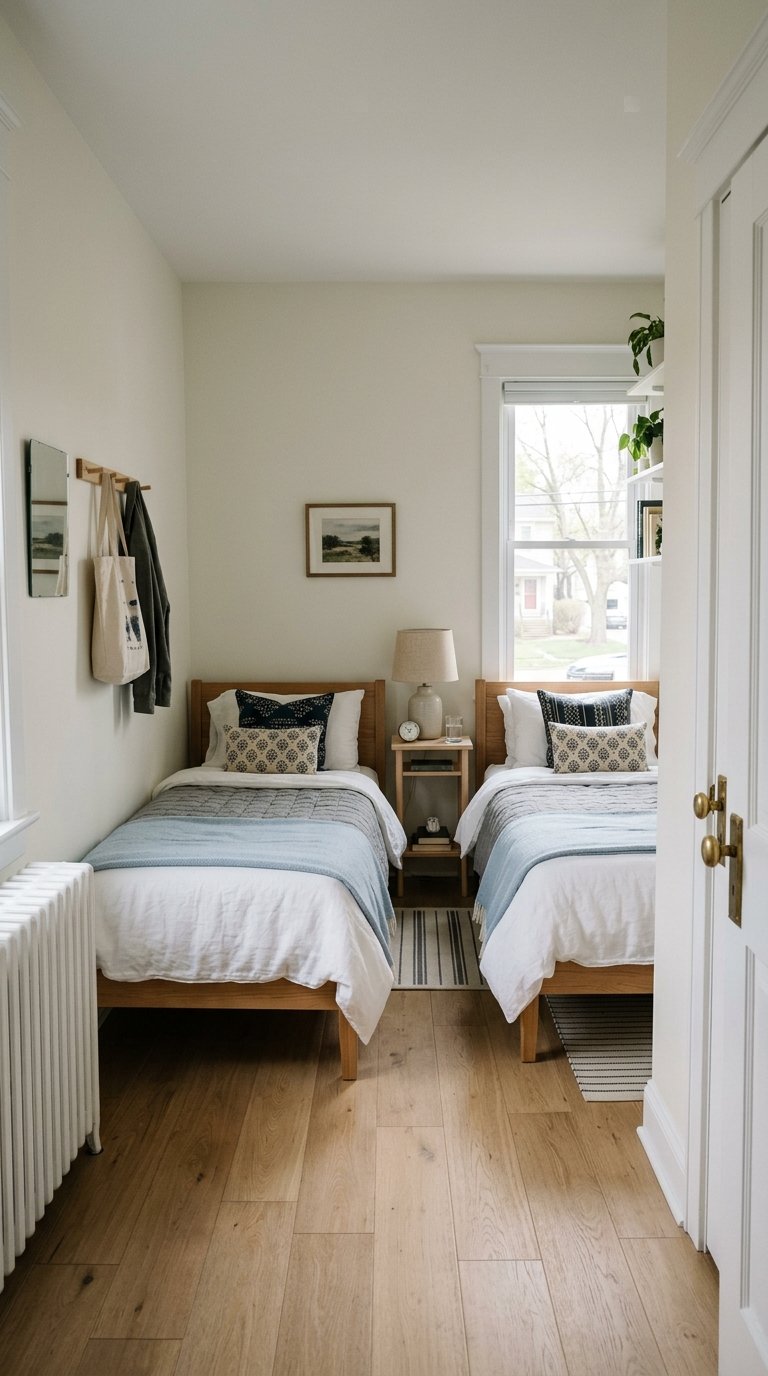
A long, narrow room — the kind you often get from a converted hallway space or an oddly shaped addition — usually works better with two twin beds placed side by side along the longer wall than with any corner configuration. This keeps a clear walking path down the opposite side of the room, which matters more in a narrow space where every layout choice affects how the room feels to move through.
Leave at least 24 to 30 inches between the two beds if you can. That gap is enough for a slim shared nightstand or simply a buffer that keeps the room from feeling like one continuous mattress.
Trundle Beds for Flexible, Occasional Use
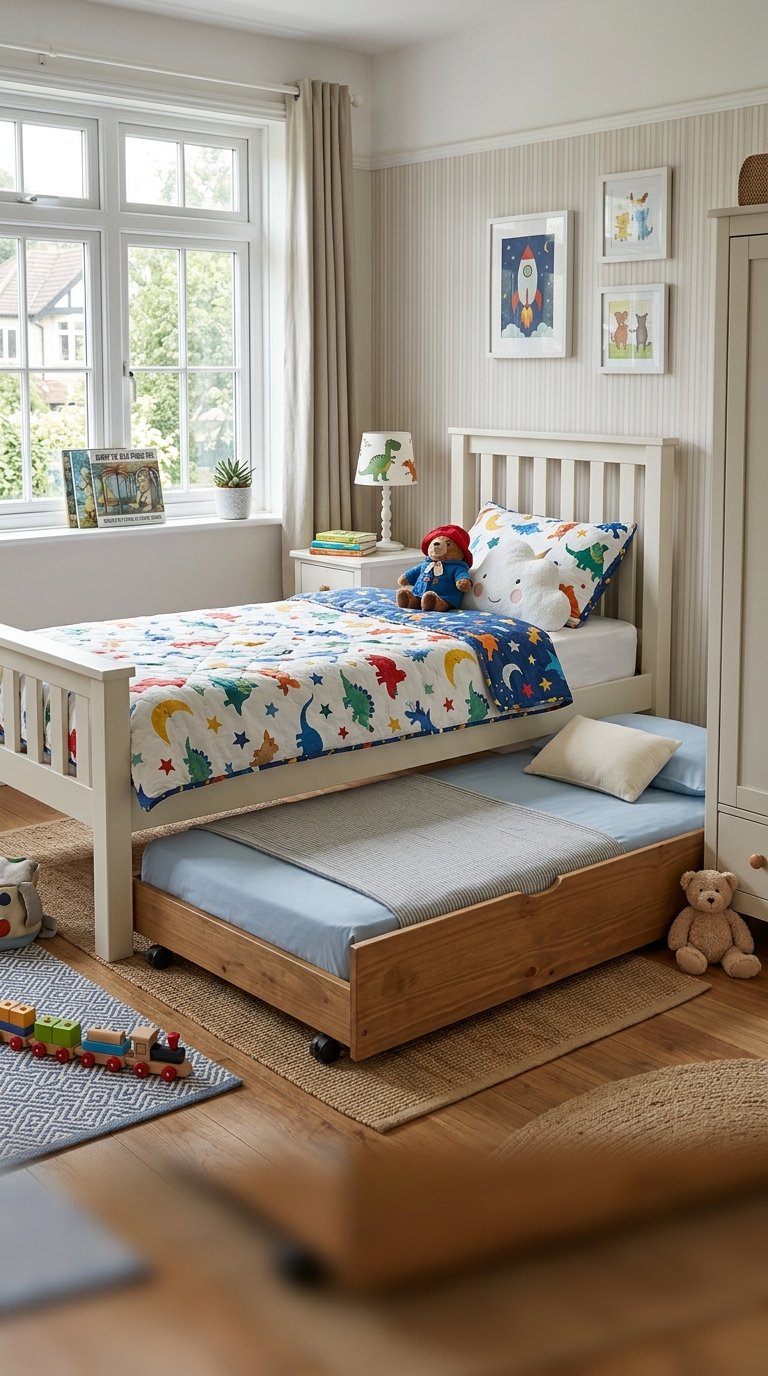
Not every two-kid bedroom needs two full-time beds. If one child sleeps there part-time — a younger sibling still transitioning out of a crib, or a room that occasionally hosts a cousin or friend — a trundle bed tucks a second mattress underneath the first, pulling out only when it’s actually needed. The rest of the time, the room functions like a single-bed room with far more open floor space.
This isn’t the right fit for two kids who both live in the room full time; a trundle mattress is usually thinner and lower to the ground than a permanent bed, which gets old fast as a daily sleeping arrangement.
Curtain or Canopy Dividers for Privacy
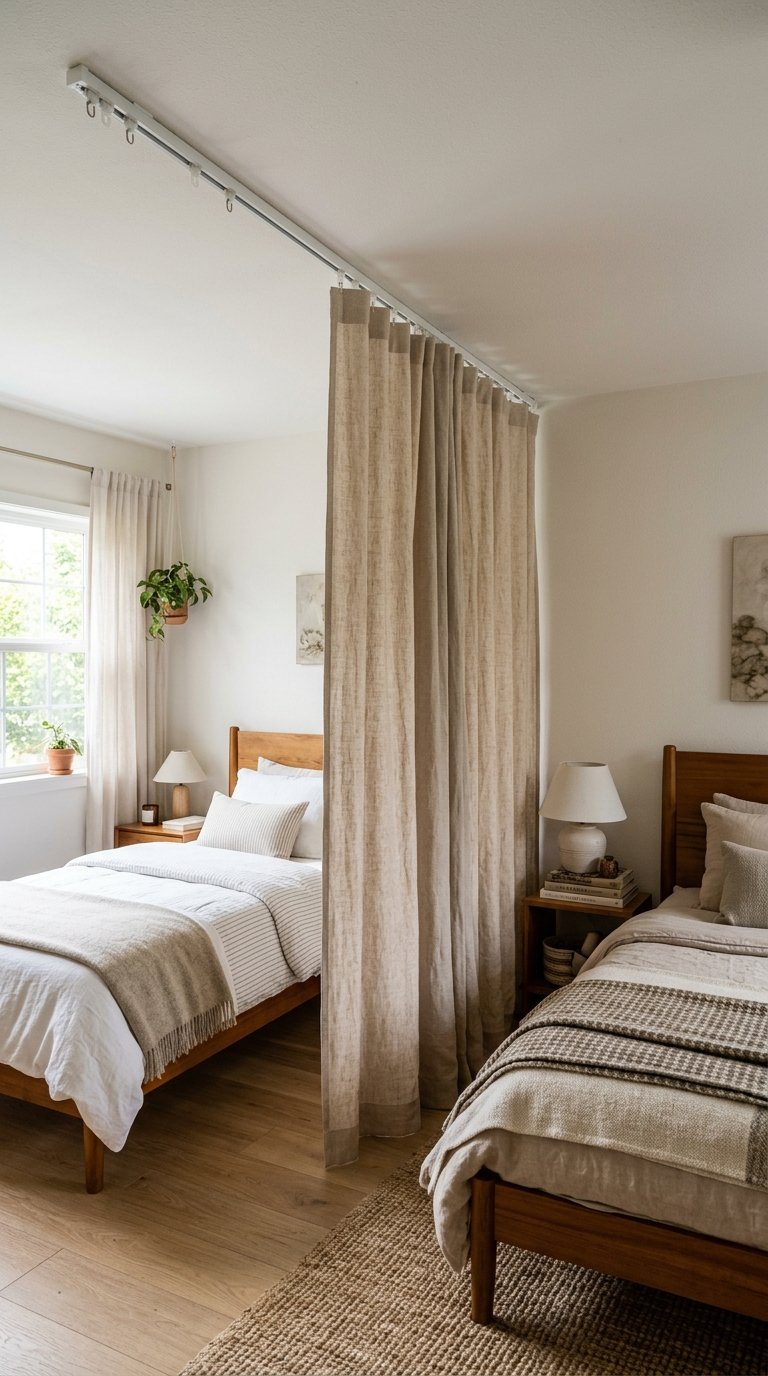
Once the beds are placed, a ceiling-mounted curtain track gives each kid a way to close off their sleeping area without any construction. Mount the track along the room’s natural midpoint — usually right between the two headboards in an L-shaped or side-by-side layout — so the curtain closes without blocking the path to the door.
This works especially well as kids get older and start wanting more privacy than a shared room naturally offers. A lightweight cotton or linen panel pulls back easily during the day and closes at night, and because it’s just a track and fabric, it comes down cleanly if you’re renting or if the kids eventually move to separate rooms.
Color Blocking by Side
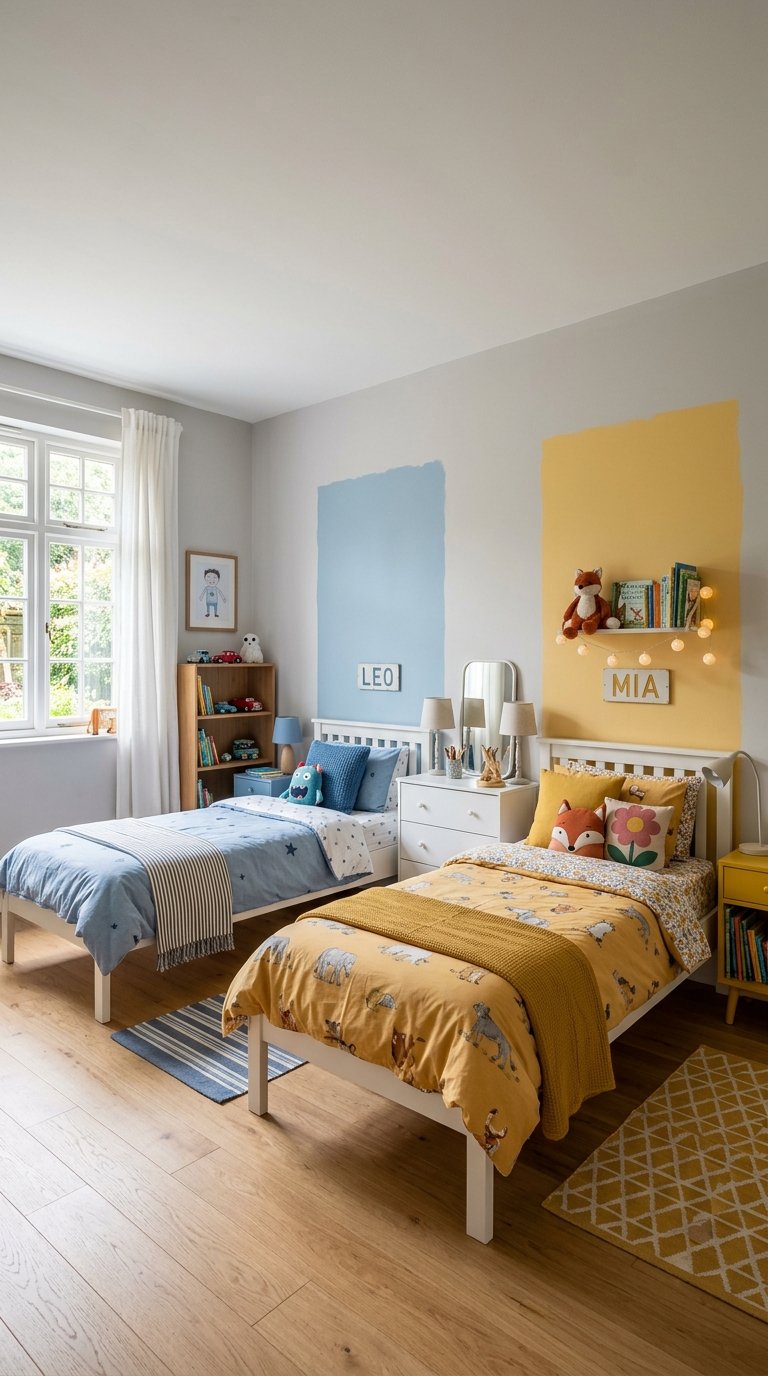
Paint or wallpaper doesn’t have to divide the room physically to divide it visually. Assigning each kid’s side a distinct wall color, or a different accent behind each headboard, creates a clear boundary that costs nothing beyond a can of paint and doesn’t require rearranging any furniture.
Keep the base wall color consistent across the room and let the accent do the differentiating — painting all four walls in two completely different palettes tends to make a small room feel chopped in half rather than shared. A single accent wall or a headboard-height band of color per side reads as intentional instead of visually competing.
A Shared Dresser Instead of Two Nightstands
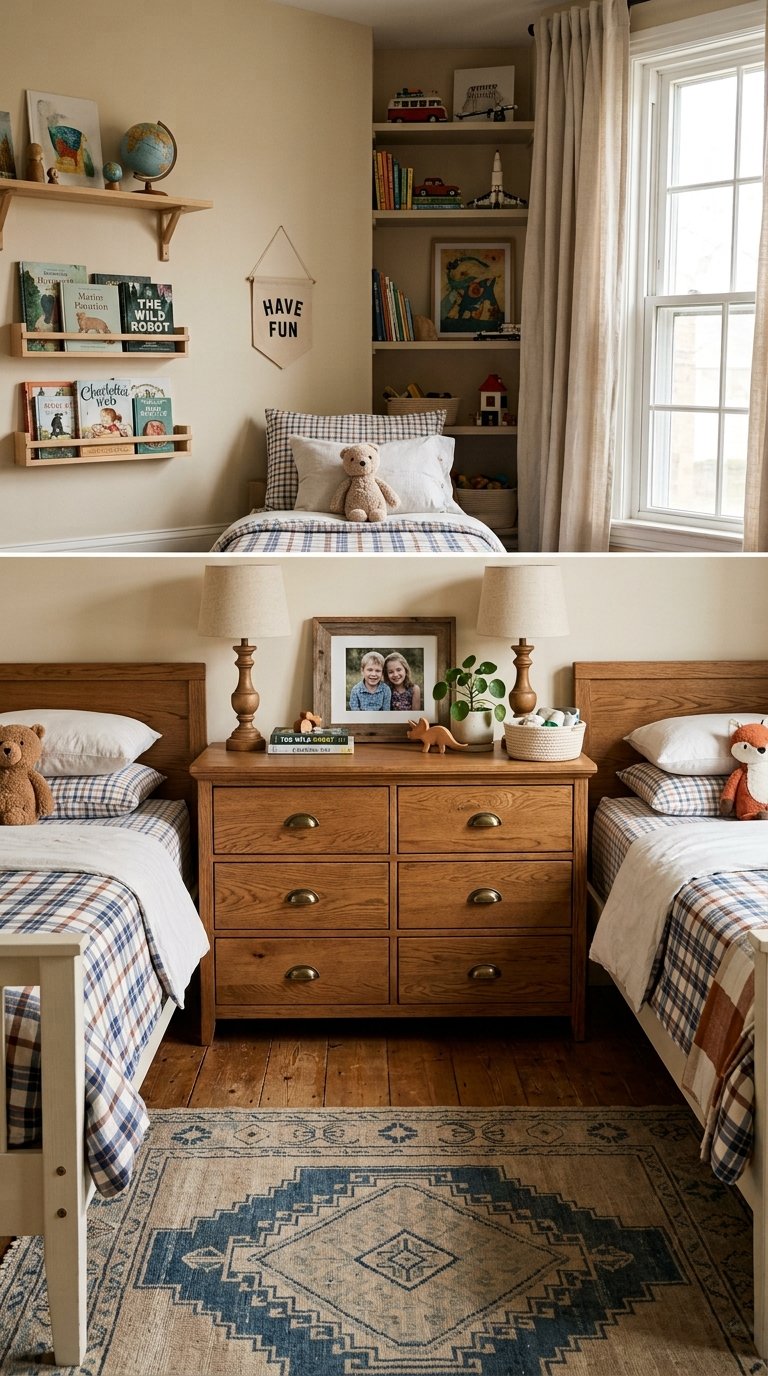
Two nightstands typically cost a small shared room close to two full feet of floor space that a single wide dresser can reclaim. Placed between the beds or against a shared wall, one dresser gives both kids drawer space for clothes and a surface for a lamp, an alarm clock, or a few personal items, without doubling up on furniture that mostly holds air.
If the beds are far enough apart that a shared dresser isn’t within reach of both, a slim console table split into two labeled sections does the same job on a smaller footprint.
A Shelf Above Each Bed for Personal Items
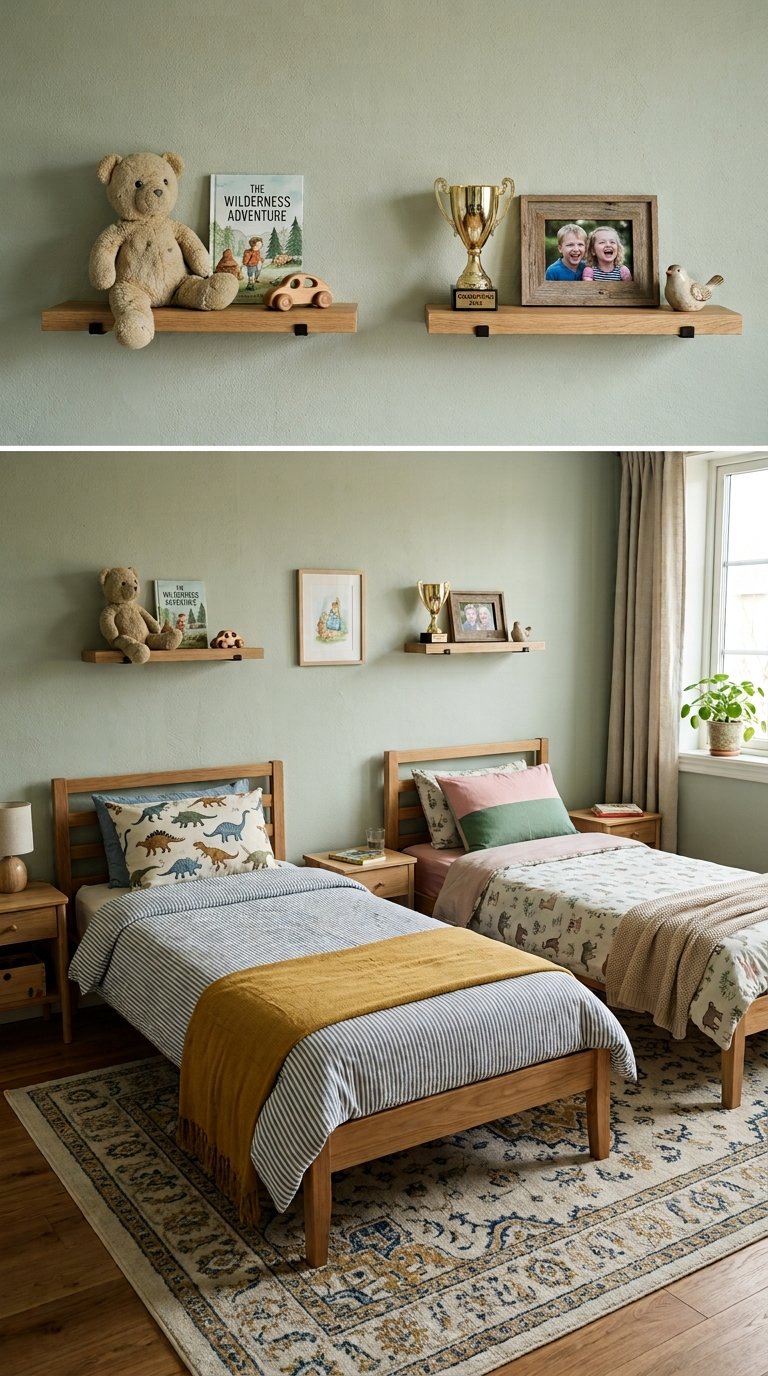
Giving each kid a small floating shelf above their own bed solves the “whose stuff is this” problem that shared storage always runs into eventually. One shelf per side holds a stuffed animal, a favorite book, or a small trophy — nothing large, just enough for a kid to have a visible, defined spot that’s entirely theirs.
This costs very little and takes almost no floor space, which makes it one of the easiest wins in a small shared room. Keep each shelf to two or three items rather than letting it become general storage; the personalization works because it’s limited, not because it’s full.
Using Architectural Features as Natural Dividers
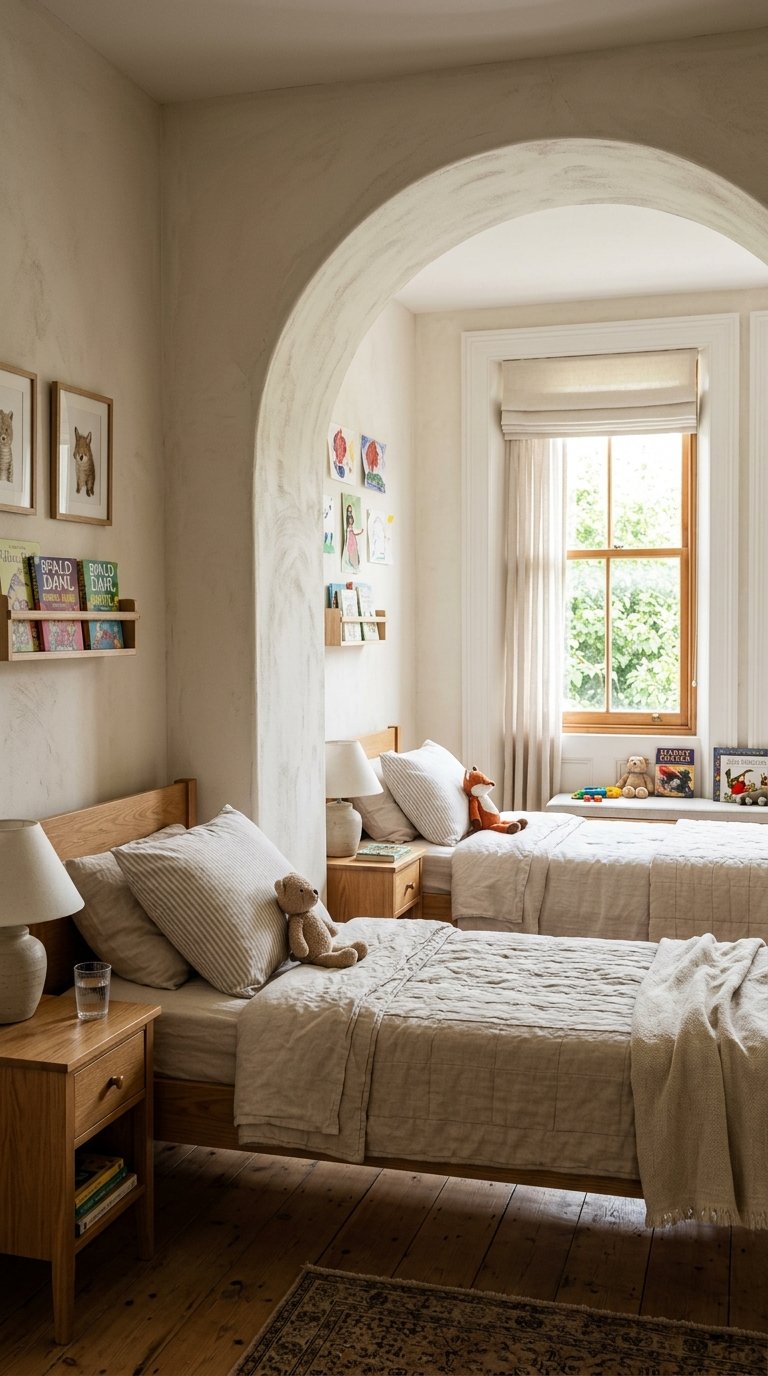
Before adding a curtain or building anything new, look at what the room already offers. An archway, a half-wall, a change in flooring, or even a closet that juts into the room can act as a natural boundary between two sleeping areas without any extra materials at all.
This is easy to miss because it doesn’t look like a “solution” — it’s just how the room already happens to be shaped. Placing one bed on each side of an existing architectural break often does more to separate the space than a curtain would, and it’s free.
Managing Different Sleep Schedules
An older kid staying up later to read and a younger sibling needing lights-out by 7:30 can turn a shared bedroom into a nightly negotiation. A small clip-on reading light attached to the headboard, paired with blackout curtains that block enough ambient glow, lets one kid keep reading quietly without disturbing the other.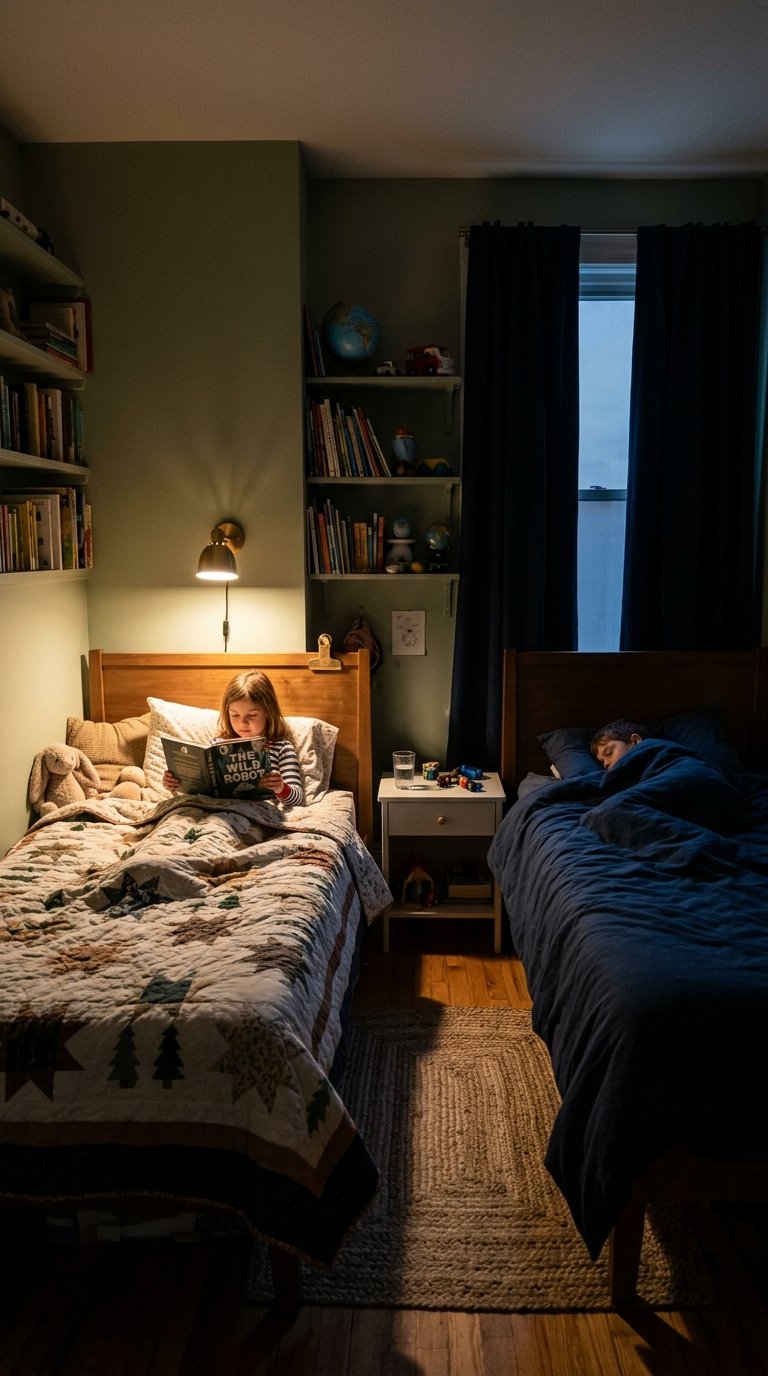
A white noise machine on the younger child’s side also helps mask the sound of a sibling still moving around the room. It’s a small addition, but for families dealing with a real mismatch in bedtime routines, it tends to matter more than any amount of clever furniture arrangement.
Personalizing Bedding Without Mismatched Chaos
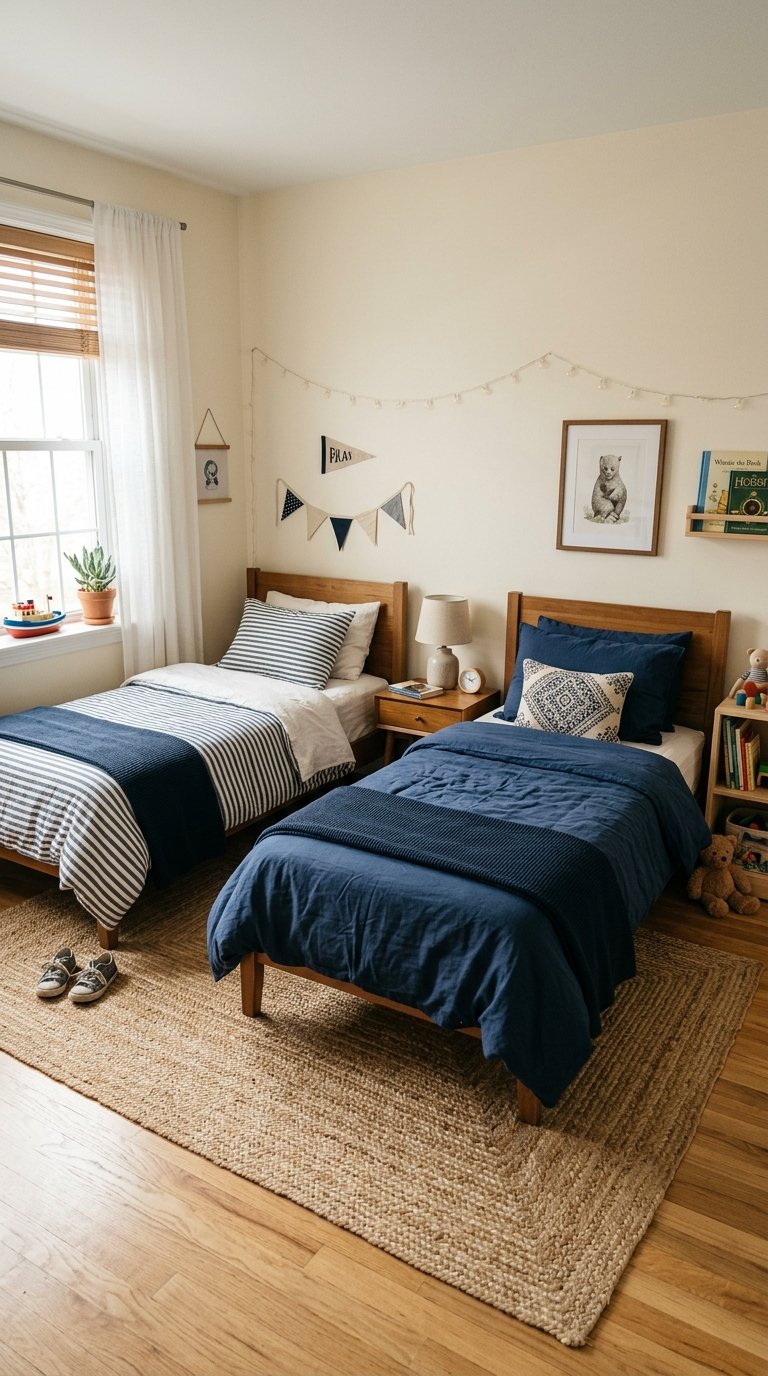
Letting each kid choose their own bedding gives them ownership over their space, but two completely unrelated patterns can make a small room feel busier than it already is. A simple fix is picking one shared color family — two shades of blue, or a neutral paired with each kid’s favorite accent color — so the beds read as coordinated rather than clashing.
This is one of the lowest-cost, highest-impact changes on this list. Bedding is easy to swap out entirely as tastes change, which makes it a better outlet for a kid’s evolving preferences than a wall color or a piece of furniture would be.
A Shared Study or Craft Corner
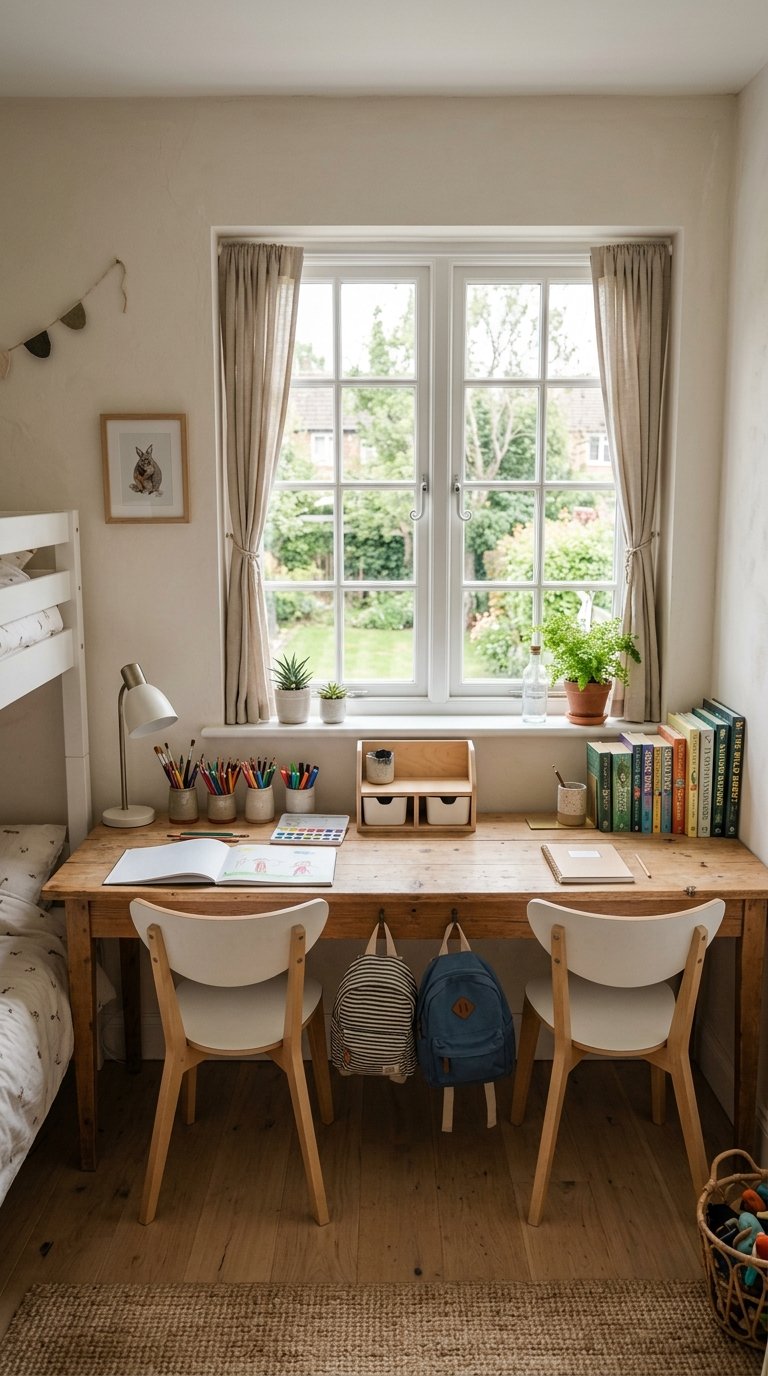
Two kids in a small bedroom often still need somewhere to do homework or draw, and a shared desk is usually more realistic than squeezing in two separate ones. A single desk long enough for two chairs, positioned under a window for natural light, gives both kids a workspace without needing double the furniture.
Add a simple divider on the desk itself — even a small vertical file organizer works — so supplies don’t drift from one side to the other. This section works best placed against whatever wall is left over once the beds are settled, since it’s the most flexible piece in the room.
Vertical Storage for a Shared Closet
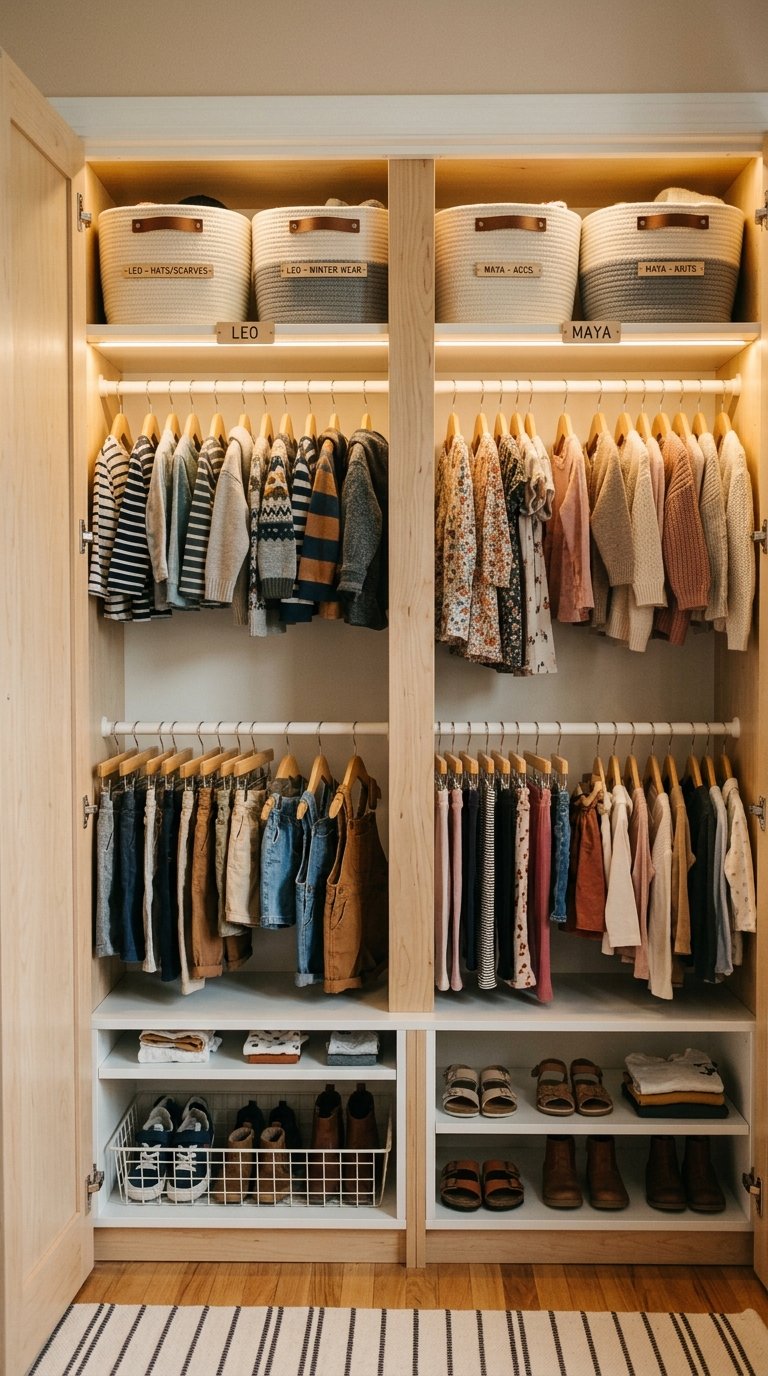
One closet between two kids fills up fast, and the fix isn’t more floor space — it’s using the closet’s full height. Adding a second hanging rod below the existing one doubles usable hanging space for shorter kids’ clothes, while a stack of labeled bins on a top shelf keeps out-of-season items up and out of the way without eating into either kid’s drawer space.
Split the closet visually as well as physically — one side per kid, even if it’s just a piece of tape on the floor — so getting dressed doesn’t turn into a daily negotiation over which half of the rod belongs to whom.
Budget-Friendly Zoning With Paint and Fabric
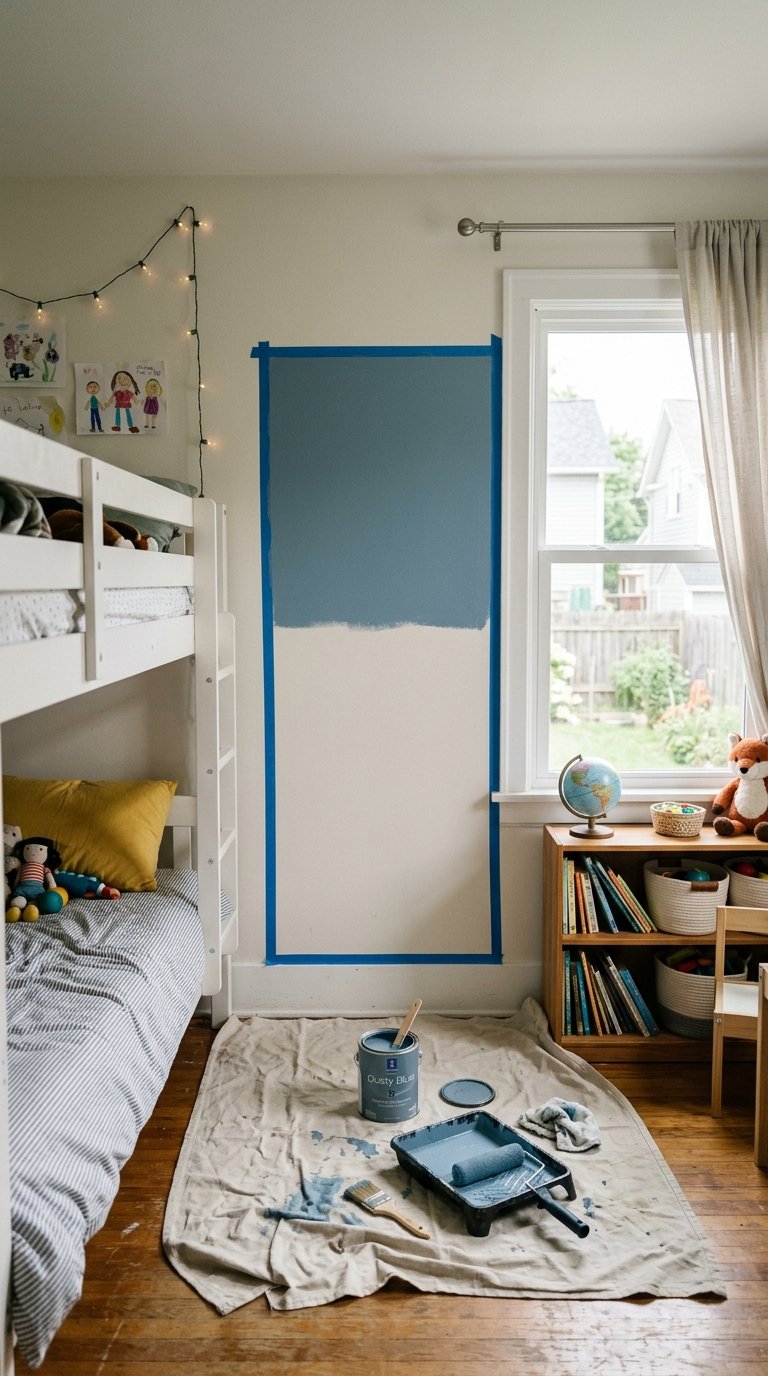
Not every shared-room fix needs a furniture budget. A roll of painter’s tape and two cans of sample-size paint can color-block a wall for under $30, and a tension curtain rod with a secondhand curtain panel divides sleeping areas for even less than a permanent ceiling track. These low-cost options are also the easiest to undo, which matters if you’re renting or if the room’s use is likely to change in a year or two.
Start with paint or fabric before committing to anything built-in. It’s a low-risk way to test whether a zoning idea actually works for your kids before spending more on it.
DIY Under-Bed Storage for Both Kids
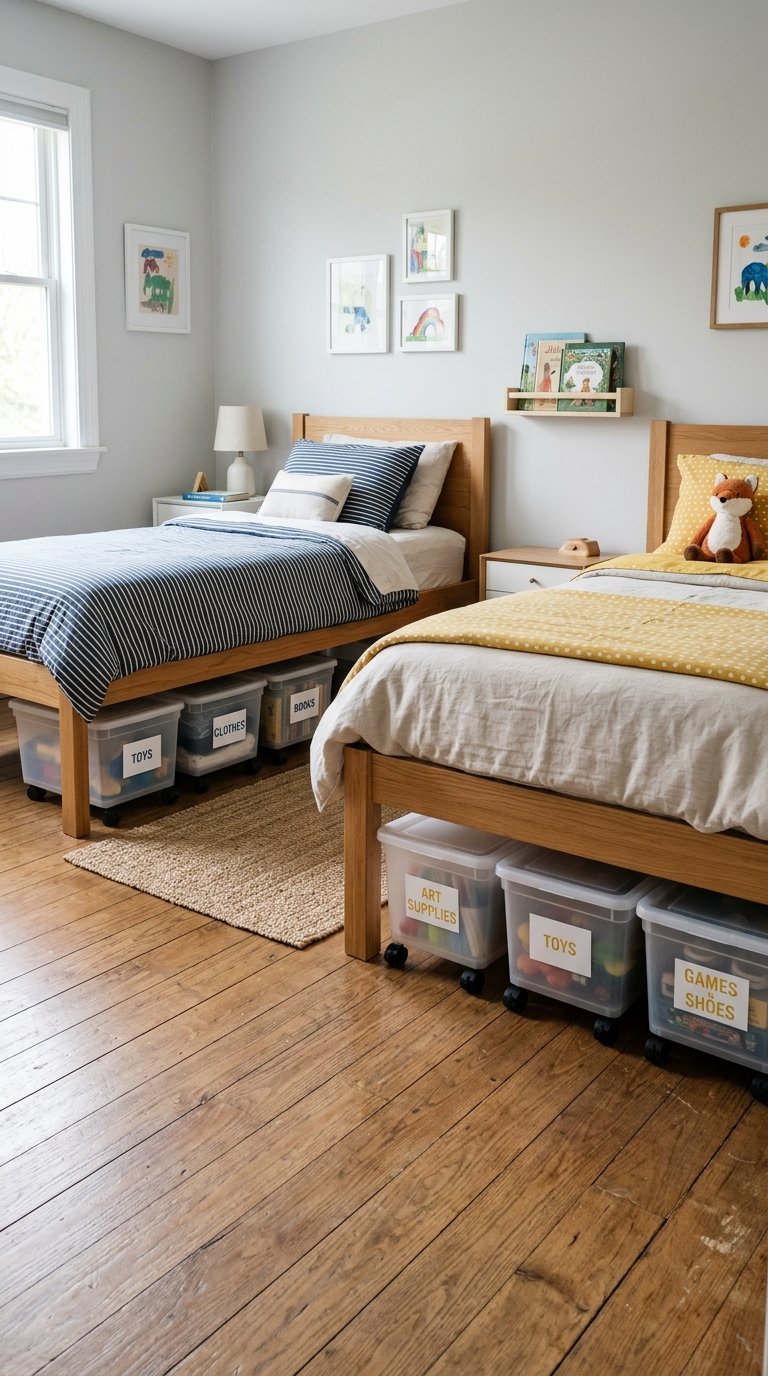
Whatever bed configuration you land on, the space underneath is worth claiming for both kids equally. Matching sets of rolling bins — one set per child, clearly labeled or color-coded — keep off-season clothes, extra bedding, or toys contained without either kid’s stuff creeping into the other’s space.
This is a good project to hand off to the kids themselves once they’re old enough. Sorting and labeling their own bins gives them some ownership over the system, which tends to make it stick better than a system imposed entirely by a parent.
Furniture That Grows With Them
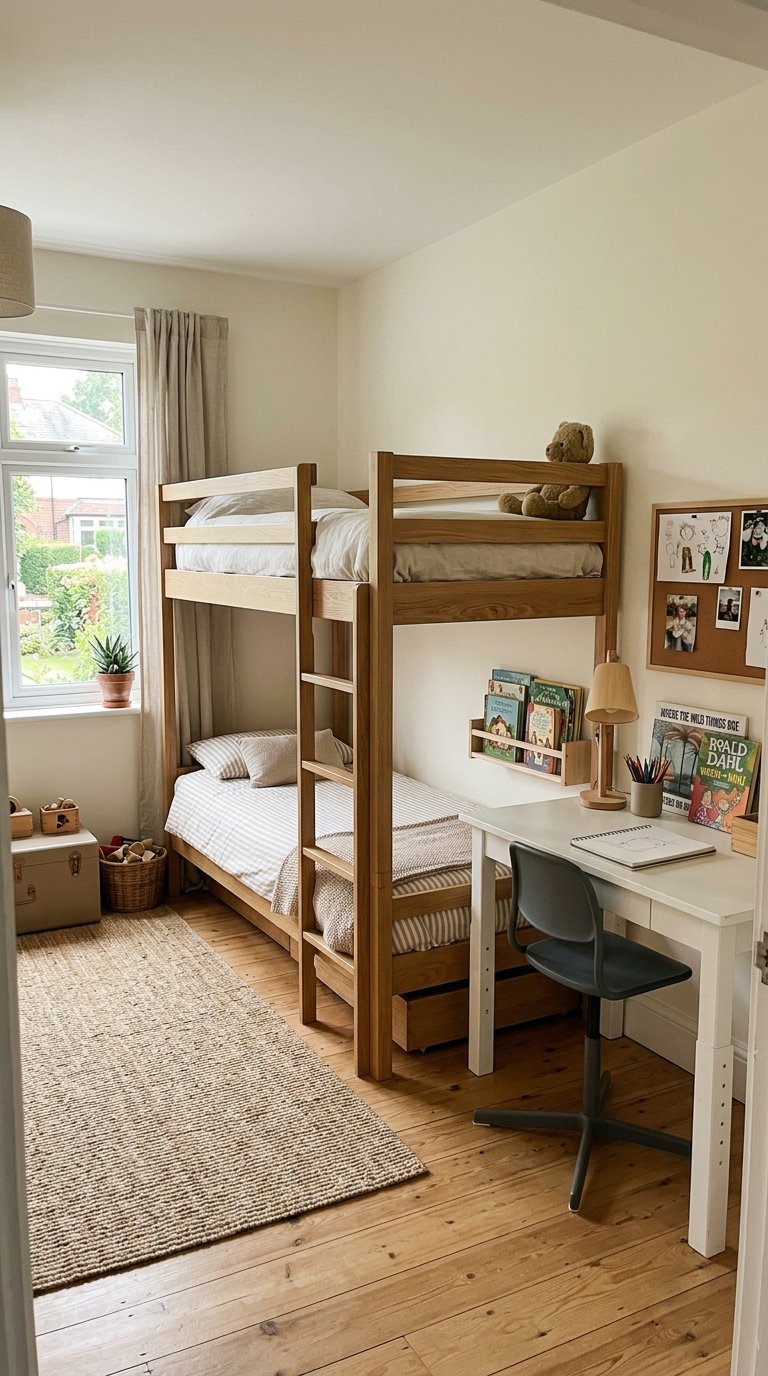
A bunk bed frame that only works for young kids, or a desk sized for a first grader, tends to need replacing just as a shared room’s space is already stretched thin. Choosing bed frames rated for both kid and adult sizes, and a desk with adjustable-height legs or a simple, non-juvenile design, means the furniture doesn’t need swapping out every few years alongside everything else that changes as siblings grow.
This is the least visually exciting idea on this list, but it’s the one that saves the most money and disruption in a room that two kids will likely share for years, not months.
FAQs
How do you fit two beds in a really small bedroom?
Match the bed configuration to the room’s shape rather than defaulting to whatever looks best online. Bunk beds work best under roughly 100 square feet with at least 7 to 8 feet of ceiling clearance; L-shaped twins suit a square room by keeping the center open; side-by-side twins fit long, narrow rooms best, with at least 24 inches between the frames.
What’s the best bed configuration for two kids sharing a small room?
There isn’t one universal answer — it depends on the room’s shape and ceiling height more than personal preference. A square room usually has enough corner space for an L-shaped layout, while a long narrow room works better with beds lined up along the longer wall.
How do you give each kid privacy in a shared bedroom?
A ceiling-mounted curtain track between the beds is one of the most flexible options, since it can be opened during the day and closed at night without any permanent construction. Color-blocking each side with a different accent wall or headboard treatment also creates a visual boundary even without a physical divider.
How do you decorate a shared bedroom for a boy and a girl?
Pick a shared neutral base — wall color, flooring, and larger furniture — and let each kid personalize their own side through bedding, a shelf of personal items, or a small accent color. This avoids forcing one gendered theme onto the whole room while still keeping the space visually cohesive.
How do you share a small bedroom with siblings of different ages?
Position a younger child’s bed away from drafts near the door or window, and keep their storage low and open for easy access. An older sibling’s side can carry a desk or reading nook with closed storage, and it’s worth revisiting the layout every year or two as both kids’ needs change.
What furniture saves the most space in a shared kids’ bedroom?
A single wide dresser shared between two beds saves roughly two feet of floor space compared to two separate nightstands. Bunk beds save the most overall floor space of any bed configuration, though they require enough ceiling height to work safely and comfortably.
How do you handle storage when two kids share one small room?
Split existing storage clearly — one side of the closet, one set of labeled bins under each bed — so each kid has a defined space that’s theirs. Vertical storage, like a second closet rod hung below the first, makes better use of a single shared closet than trying to add more floor-based furniture.
Is it better to use bunk beds or two twin beds in a small shared room?
Bunk beds save the most floor space and work well in rooms under about 100 square feet, but they need adequate ceiling height and aren’t always the right fit for younger kids who need close supervision at night. Two twin beds arranged in an L-shape or side by side take up more floor area but offer more flexibility as kids grow and eventually want separate rooms.
Conclusion
Start with the beds. Once you know whether bunk beds, an L-shaped layout, or a side-by-side arrangement actually fits your room’s shape, everything else — the dresser, the shelves, the curtain divider — falls into place around that decision instead of fighting it. Not every idea here applies to every family; a toddler and a preteen need a different setup than two kids close in age, and a rental calls for different choices than a forever home. Pick the layout that matches your room, add one or two zoning touches so each kid has a sense of their own space, and build out from there.


One Comment