15 Dreamy Attic Bedroom Ideas for Every Size and Style
An attic can be the most characterful room in a house, and it can also be the most frustrating. The angled walls, low edges, and odd corners that give these rooms their charm also make furniture placement, storage, and lighting harder than in a standard bedroom. If your attic is also short on floor area, our small bedroom ideas are a useful companion read. The good news is that the best dreamy attic bedroom ideas treat the slopes as a feature to design around, not a problem to hide.
The 15 ideas below are grouped by what they solve: layout on sloped ceilings, light, style and color, and specific uses and budgets. Each one explains how to build the look in a real home, which materials and colors work, and where things can go wrong. A short planning section, a list of common mistakes, and answers to frequently asked questions follow the ideas.
Dreamy Attic Bedroom Ideas for Low and Sloped Ceilings
Layout decides whether an attic bedroom feels comfortable or cramped. These four ideas start with where the bed, seating, and storage should go.
1. Platform Bed Tucked Under the Eaves
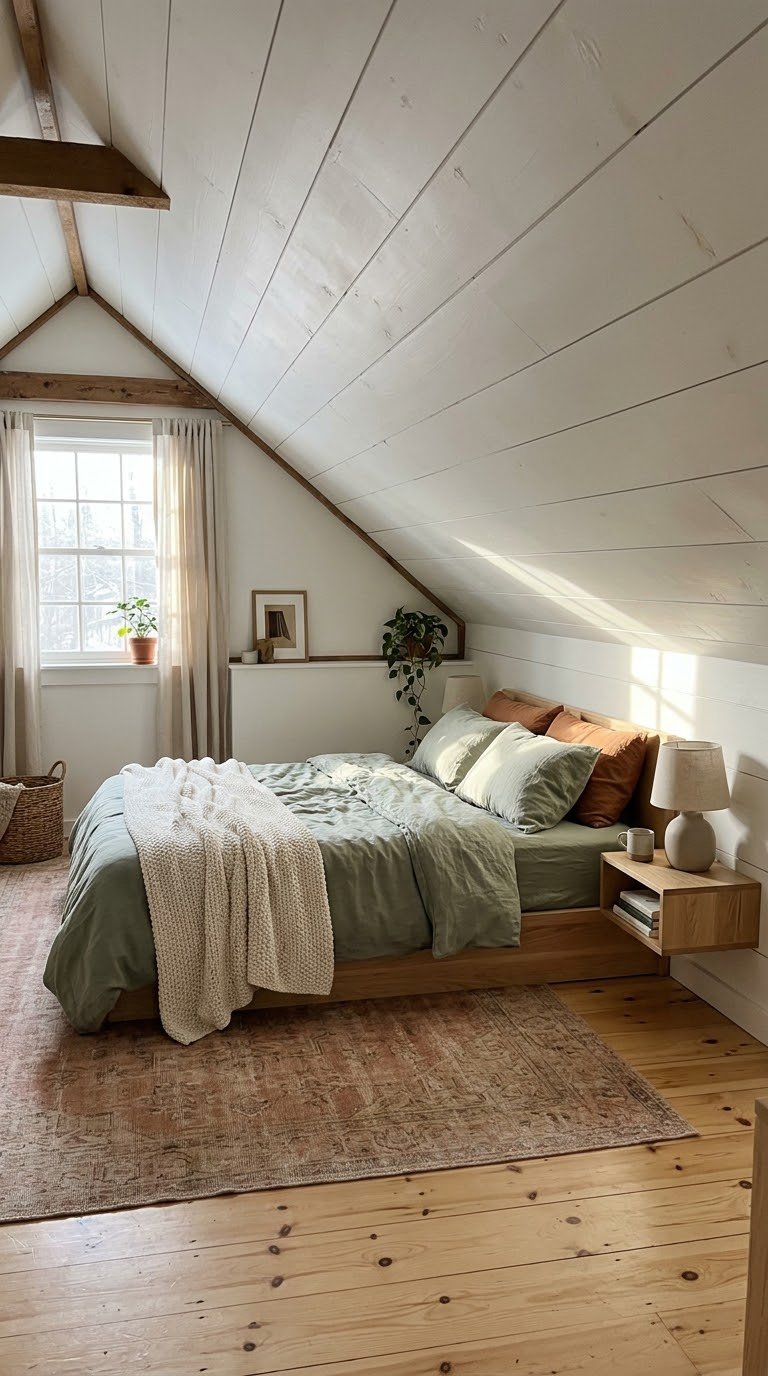
The easiest way to make a sloped attic feel intentional is to give the bed a deliberate spot under the slope. A low platform bed with a simple headboard, or no headboard at all, lets the mattress sit where headroom is limited while keeping the taller part of the room open for walking.
Place the foot or the long side toward the slope depending on where you will sit up. A wall-mounted headboard or a row of cushions against the slope also protects the paint from rubbing.
Before you commit, check three things: how much space you need to sit up in bed, how you will get in and out, and where bedside items will live. Leave at least one side of the bed at full standing height so you are not ducking every night.
A shallow shelf or a floating nightstand at the low edge solves the bedside problem without eating floor space. These dimensions depend on your furniture and roof pitch, so tape the bed outline on the floor and test it before buying.
2. Dormer Window Seat with Hidden Storage
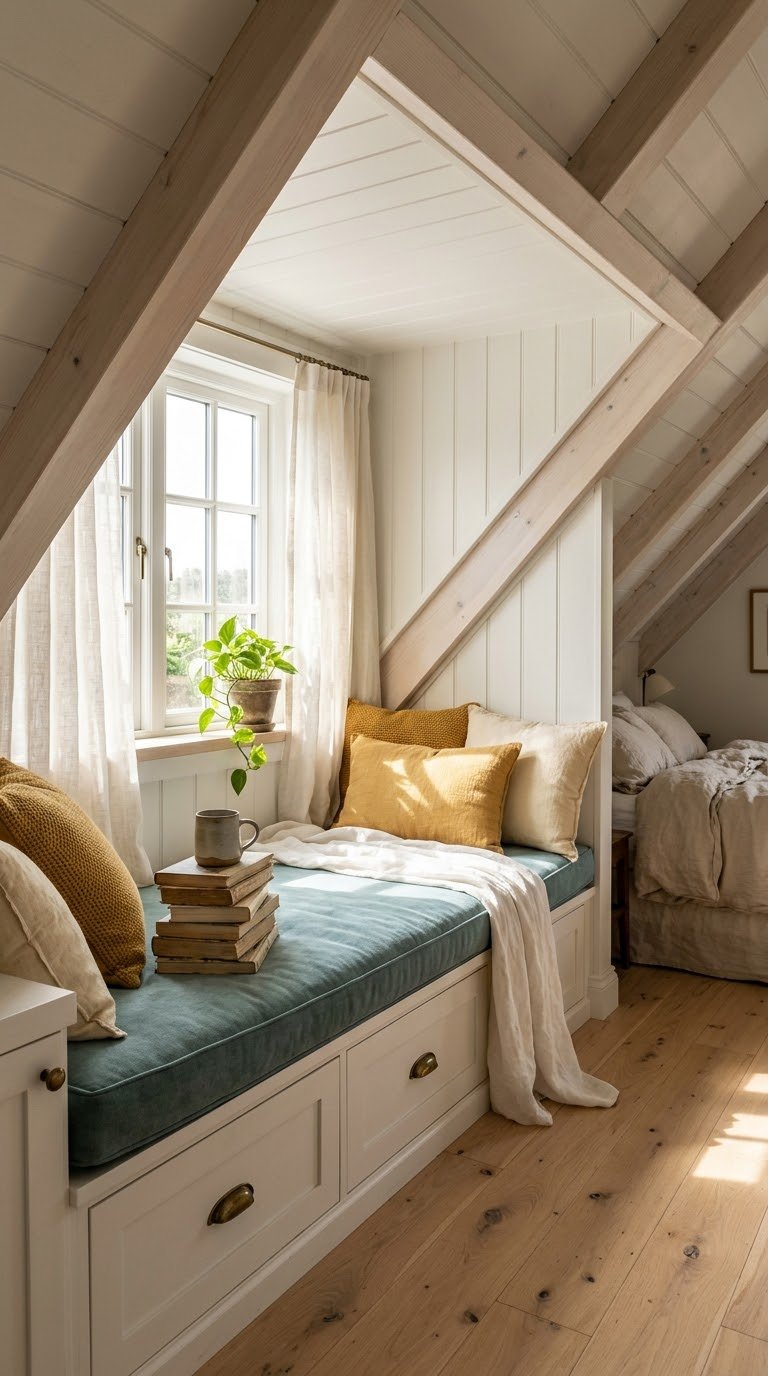
A dormer gives you a small alcove with full-height space and a window, which makes it ideal for a built-in seat. Build the base as a bench with drawers or a hinged lid so the storage does real work, and add a thick cushion in a color that stands out against the walls. Teal, mustard, or deep green look rich against white painted walls, and a few pillows in mixed patterns make the nook feel finished.
If the dormer is shallow, a narrow bench with a back cushion works better than a deep daybed.
Think about safety and comfort. Keep the seat height comfortable for sitting, ensure windows operate without reaching over the cushion, and avoid cords near the seat. A swing-arm lamp or a clip-on reading light keeps the nook usable after dark.
For a budget version, a ready-made storage bench with a custom cushion can stand in for a built-in, as long as it fits the dormer width.
3. Knee-Wall Drawers and Cabinets Along the Eaves
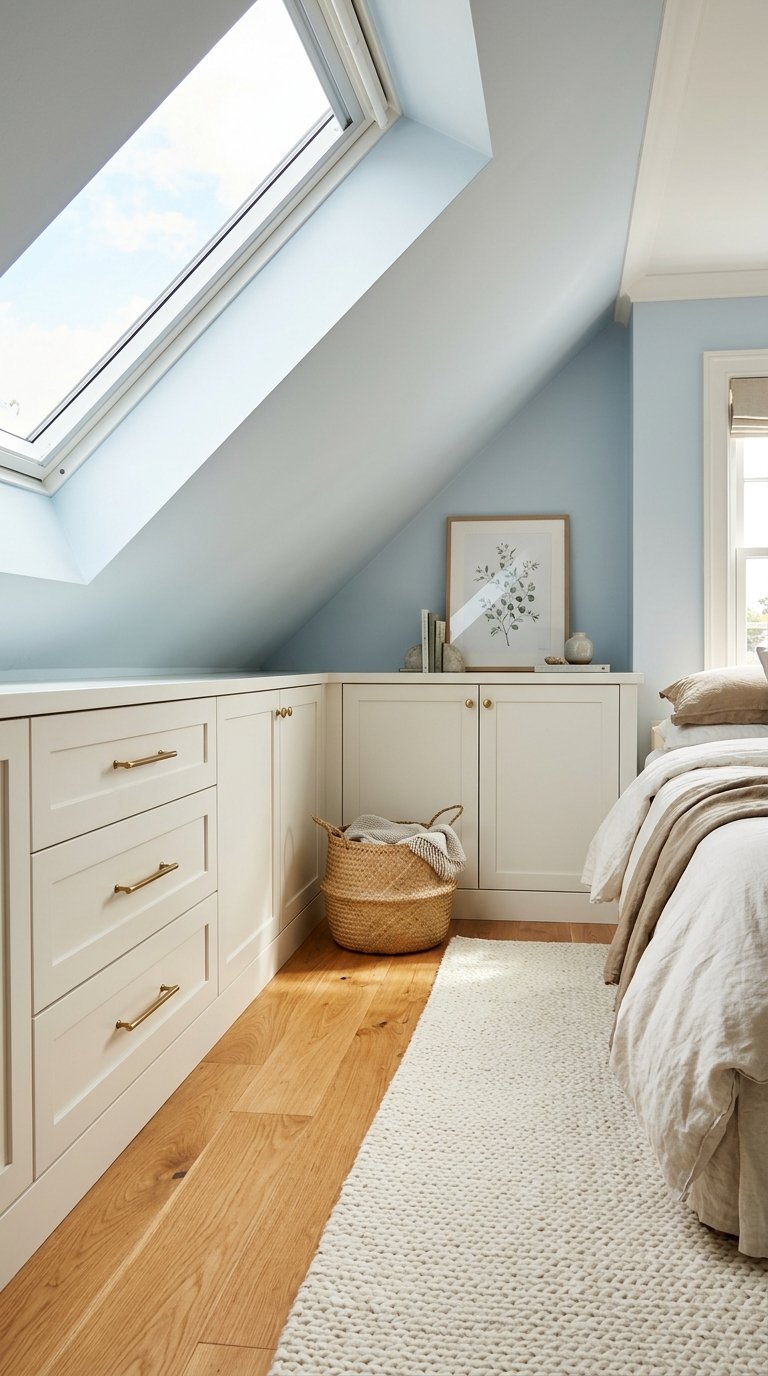
The short walls along the edge of an attic hide deep, unused space. Fitting drawers and low cabinets there turns wasted area into storage for linens, off-season clothes, and bags.
Drawers are easier to use than doors in the first few feet, while hinged doors or access hatches suit the deeper space behind. Push-latch doors or flush pulls keep the look clean and avoid snagging on clothes.
Plan the use of each zone: daily items in the drawers nearest the bed, seasonal items in the deep eave space behind doors, and a flat top that works as a ledge for lamps or baskets. Keep the depth realistic and use bins with handles so things come out easily.
If a built-in is out of budget, low modular units sized to the knee wall can imitate the look. Check for pipes, wiring, or ventilation behind the wall before cutting or fastening anything.
4. Wardrobe and Dresser Wall at the Full-Height Gable End

Most attics have one wall that runs to full height, usually the gable end. That is where tall furniture belongs. A wardrobe or a row of built-in cabinets there solves the common problem of having no closet, and it keeps the sleeping area under the lower roof where headroom does not matter. Painting the storage wall a deep color such as forest green adds contrast and makes the cabinets feel like a feature.
If a built-in is not possible, choose a freestanding wardrobe that fits under the ceiling with a little room to spare, and pair it with a low dresser beside it. A mirrored door bounces light back into a darker room.
For ways to organize the inside once it is in place, see our small bedroom closet organization ideas. Keep the center of the room open so the space does not feel crowded, and leave enough clearance for doors to open fully. Measure ceiling height at the exact spot before ordering furniture, since attic walls often slope even near the gable.
Light and Lighting Ideas That Make Attic Bedrooms Feel Bigger
Natural light is limited in many attics, so both daylight and lamps matter. These two ideas cover both.
5. Skylight-Flooded Soft White Retreat
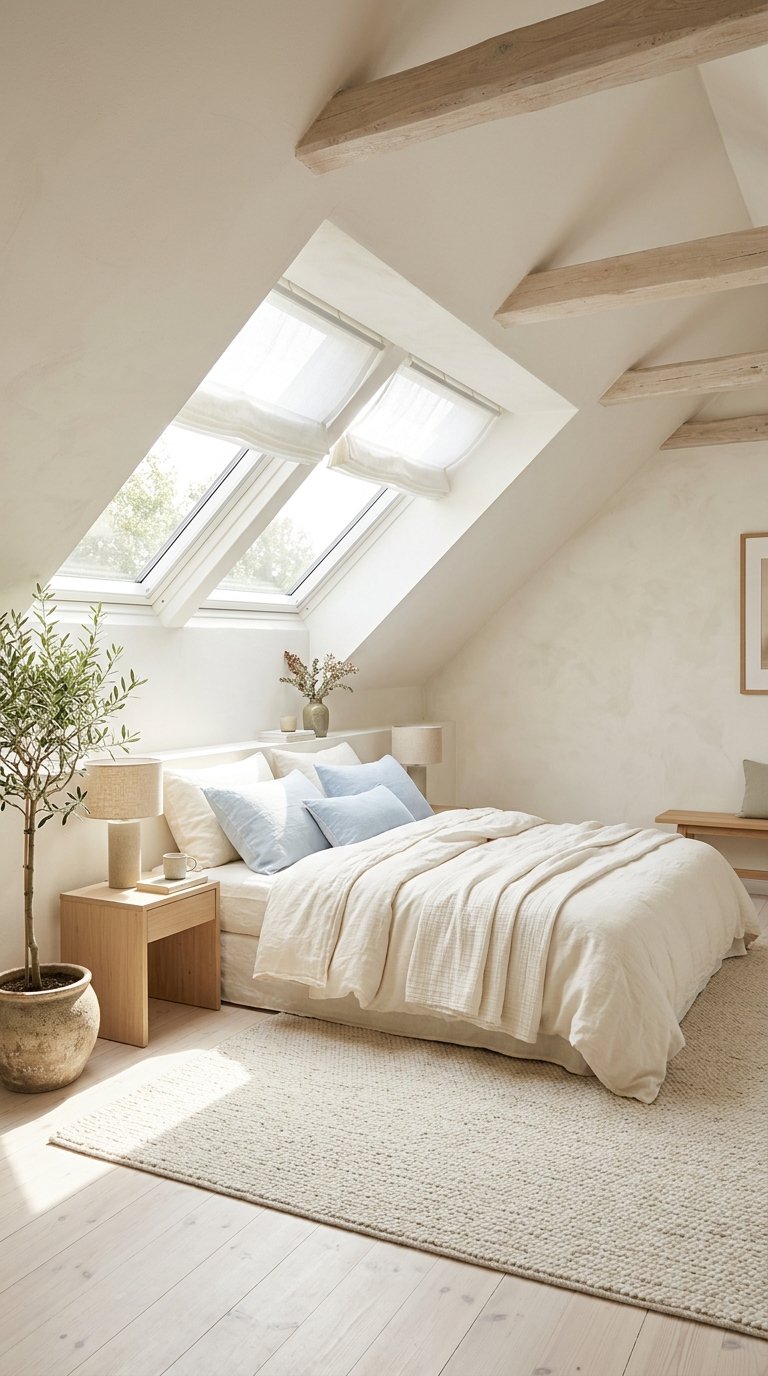
A skylight or roof window can change the entire mood of an attic, and a pale palette helps it travel. Paint the walls, slopes, and ceiling the same soft white so the eye does not stop at the angles, and add a light wood floor or a pale rug to bounce light around. Sky blue, pale green, or dusty lilac accents keep the room from feeling flat without adding weight.
Light needs control as well as quantity. Attics can overheat in summer, so pair skylights with sheer shades for diffused daylight and blackout or cellular shades for sleeping and heat control. Linen bedding and simple furniture reinforce the airy feel.
If the room has no skylight, a mirror opposite a window, glossy white trim, and light-reflecting paint finishes give a milder version of the effect.
6. Layered Lighting for a Low Ceiling
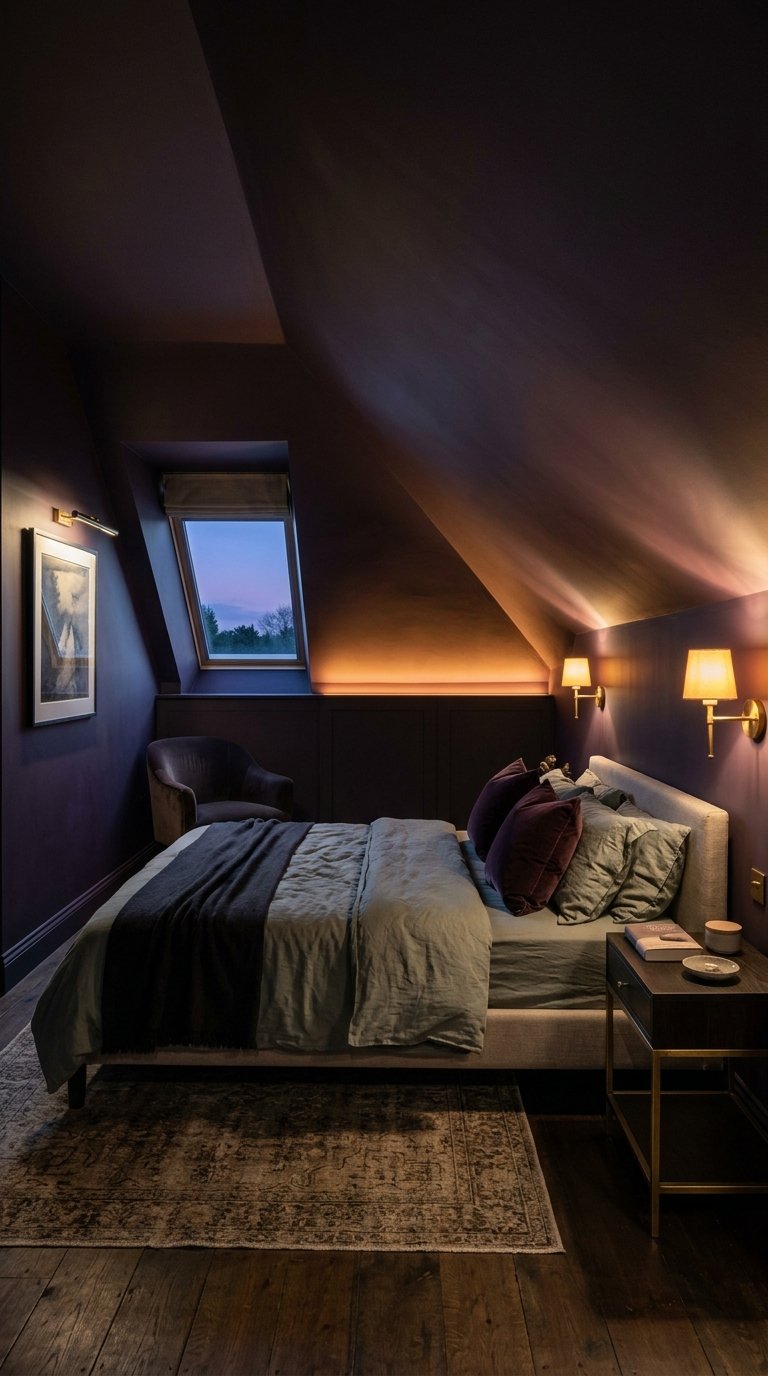
One ceiling fixture rarely works in an attic. It can hang too low, cast harsh shadows, and leave the corners dark. Layering several smaller sources works better: wall sconces beside the bed, a table or clip-on lamp for reading, a picture light over art, and a warm LED strip along the base of a knee wall for a soft glow. Choose warm white bulbs for a bedroom, and put at least some of the lights on a dimmer.
Renters can use plug-in sconces with cord covers and adhesive LED strips that peel off cleanly. Avoid pendants that hang into the walking area, and choose flush or semi-flush fixtures if you need an overhead light.
Aim light along slopes instead of directly at the ceiling to emphasize the shape instead of glare. Keep cords tidy and away from beds and walkways.
Attic Bedroom Style and Color Ideas
With layout and light in place, style gives the room its personality. These five ideas each take a very different direction.
7. Color-Drenched Navy Attic Bedroom
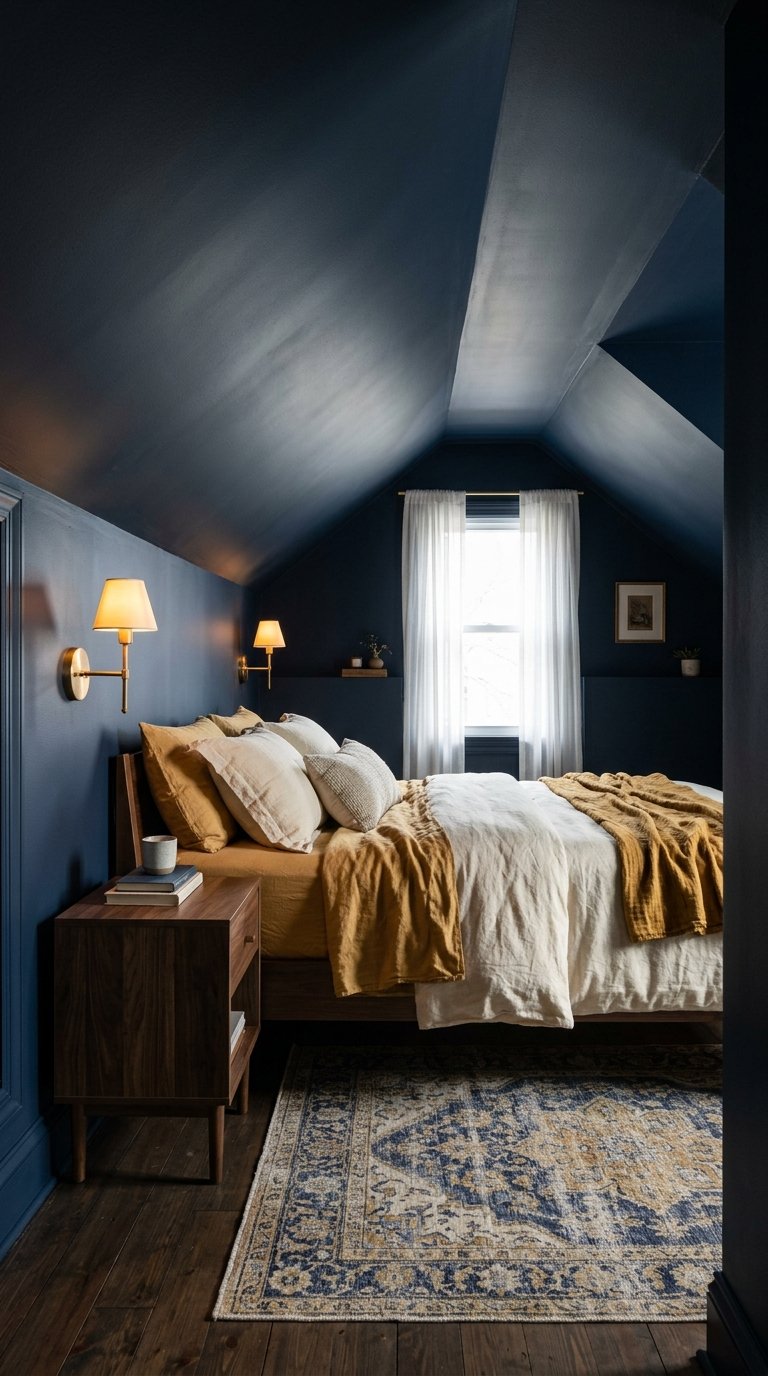
Color drenching means painting the walls, ceiling, and trim in the same color, and it suits attics because it blurs the angles. When the slopes and walls are one shade, the room reads as a cocoon, not a set of awkward planes.
Deep navy, inky green, or charcoal create drama, while a softer terracotta or clay version feels warmer. Use a matte or eggshell finish on walls and ceiling to hide imperfections.
Contrast comes from textiles and metals. Warm bedding in mustard, cream, or rust, brass lighting, and natural wood furniture keep a dark room from feeling heavy. Test samples on both a slope and a wall, since light changes the color dramatically.
This approach works best in rooms with some natural light, and in very small, dim attics a lighter drench is easier to live with.
8. Cabin-Style Attic with Timber Beams
Exposed beams and wood paneling give an attic a mountain-cabin feel with very little decoration. If your attic already has rafters or collar ties, clean and oil them, or paint the ceiling between them a lighter color so the wood stands out.
If you do not have beams, lightweight faux beams are a budget option, but check that they are fastened securely. Never remove or alter real structural beams without a professional.
Layer warm, tactile fabrics: flannel or wool bedding, a chunky knit throw, a braided or sheepskin rug. Iron or copper lighting, leather accents, and plaid pillows reinforce the style without making it look like a theme. Rust, cream, and forest green keep the palette earthy. Keep surfaces uncluttered so the wood remains the focus.
9. Cottage Attic with Floral Wallpaper and Beadboard

A cottage attic leans into softness: small floral prints, painted beadboard, a white iron or painted wood bed, and handmade-looking textiles. It is a gentle alternative to the modern minimalism seen in many attic photos.
Dusty pink, faded blue, sage, and antique white keep the palette soft, and vintage-style lamps and a braided rug add character. If you love this direction, our shabby chic bedroom ideas go deeper into soft, lived-in looks.
Pattern scale matters on slopes. Choose a small or medium print, and apply wallpaper to one plane or the lower walls so the room does not feel busy.
Painted beadboard under the pattern adds structure and hides scuffs. Mix a few mismatched vintage pieces, such as a side table or a quilt, to keep it from looking too staged.
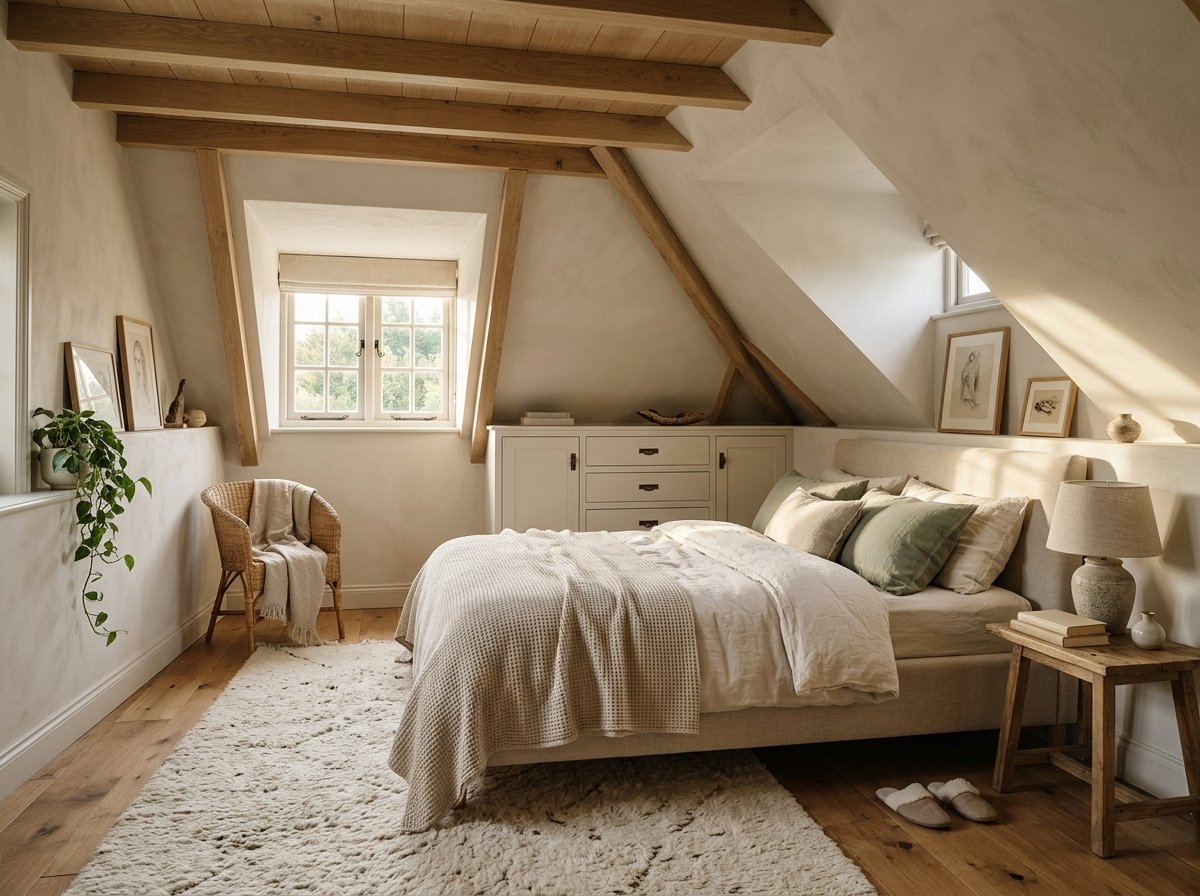
10. Organic Minimal Attic with Wood Ceiling and Natural Textures

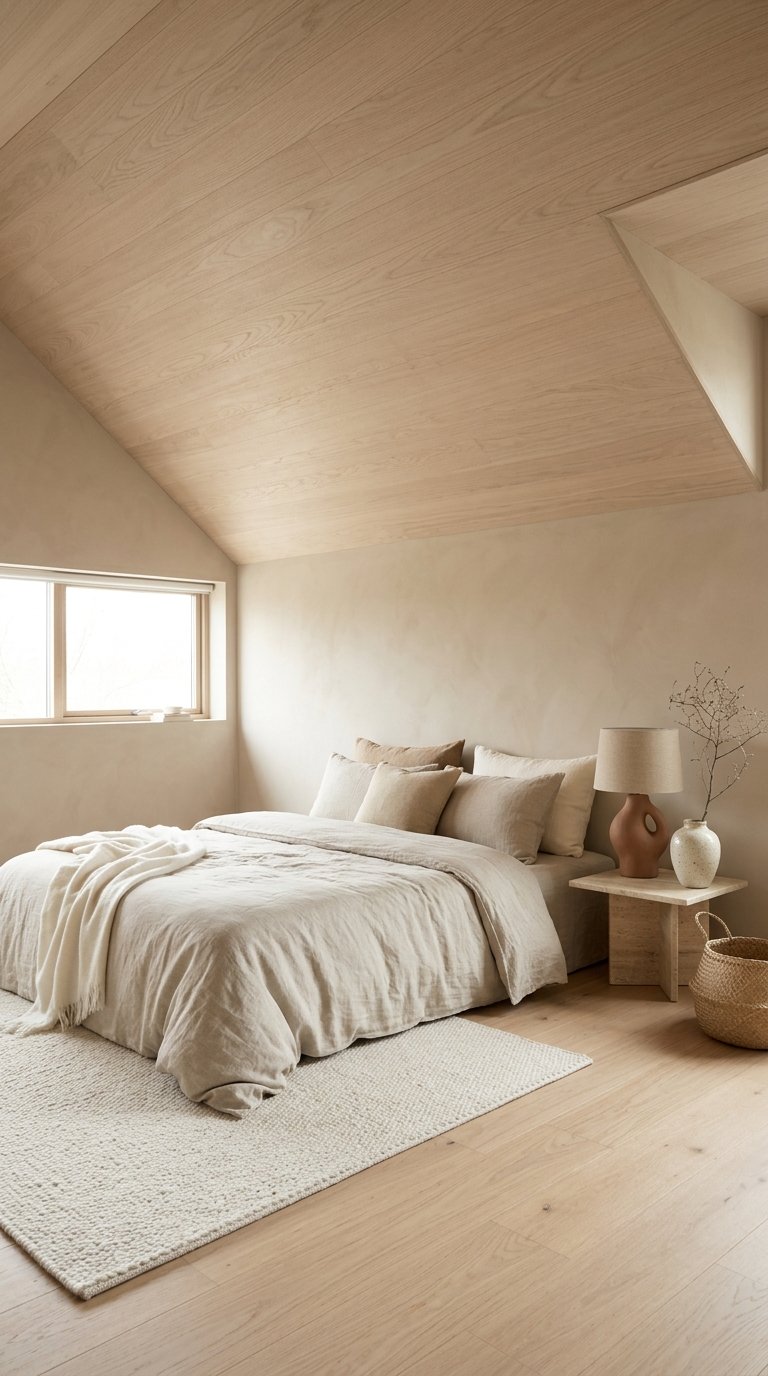
An organic attic relies on natural materials and quiet color: wood on the ceiling, linen on the bed, stone or clay accents, and woven baskets for storage. Pale oak, ash, or whitewashed pine paneling brings warmth and makes the slope part of the design. Keep the palette limited to wood, cream, and one earthy accent such as terracotta or olive.
Restraint is the point. Choose a few well-shaped objects, such as a ceramic lamp, a dried branch, a simple stool, and leave visible space around them. Paper or ceramic lampshades diffuse light softly. This style suits readers who want calm and low maintenance, and it works well in small attics because it does not add visual noise.
11. Boho Attic with a Canopy and Layered Textiles
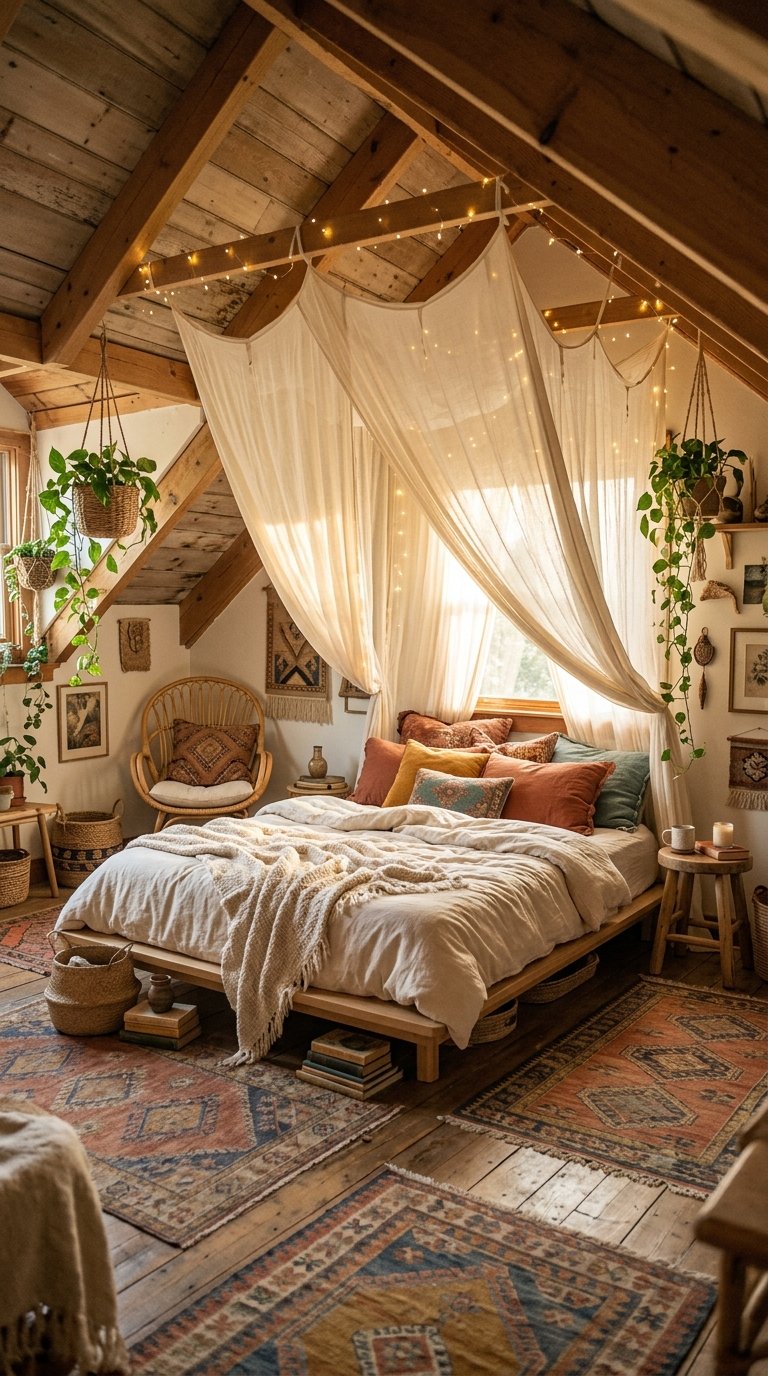
A canopy uses the slope instead of fighting it. Drape lightweight fabric from the ceiling above the bed to create a tent-like nook, then layer rugs, patterned pillows, and rattan or wicker furniture around it. Terracotta, mustard, deep teal, and cream make a warm, lived-in palette, and plants in woven baskets bring in life.
Secure canopy hooks into solid framing and use lightweight, flame-resistant fabric, and keep fabric away from heat sources and bulbs.
Mix patterns in a limited palette so it feels collected, not chaotic. This idea works best in rooms with enough floor area to keep traffic clear, and it is easy to take down if your taste changes.
Dreamy Attic Bedroom Ideas for Different Needs and Budgets
Attic bedrooms serve many people: guests, teenagers, couples, and remote workers. These last four ideas fit specific uses and budgets.
12. Attic Bedroom with a Compact Ensuite Nook
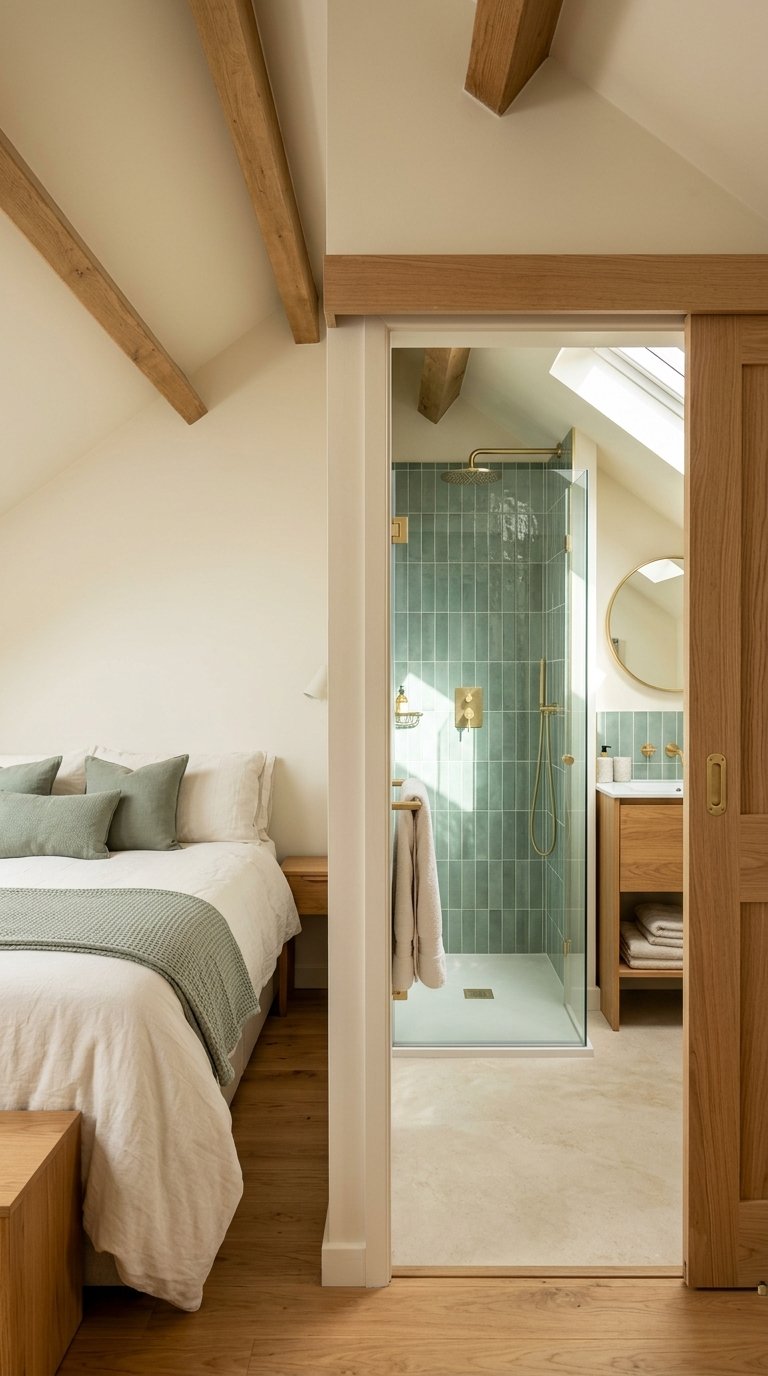
A small bathroom or vanity zone adds convenience and value, but the slopes affect where things can go. Put the shower in the tallest part of the room, where you can stand fully upright, and tuck the vanity under the lower section.
A sliding or pocket door saves swing space, and a single color family for tile and paint keeps the nook from looking chopped up.
Plumbing, ventilation, and permits make this a project for professionals. A fan that vents properly protects the structure from moisture, and moisture-resistant finishes protect walls and floors.
If a full bathroom is not possible, a vanity nook with a sink and mirror still reduces trips downstairs. Check local rules before planning any plumbing work.
13. Guest Suite with a Desk Under the Dormer
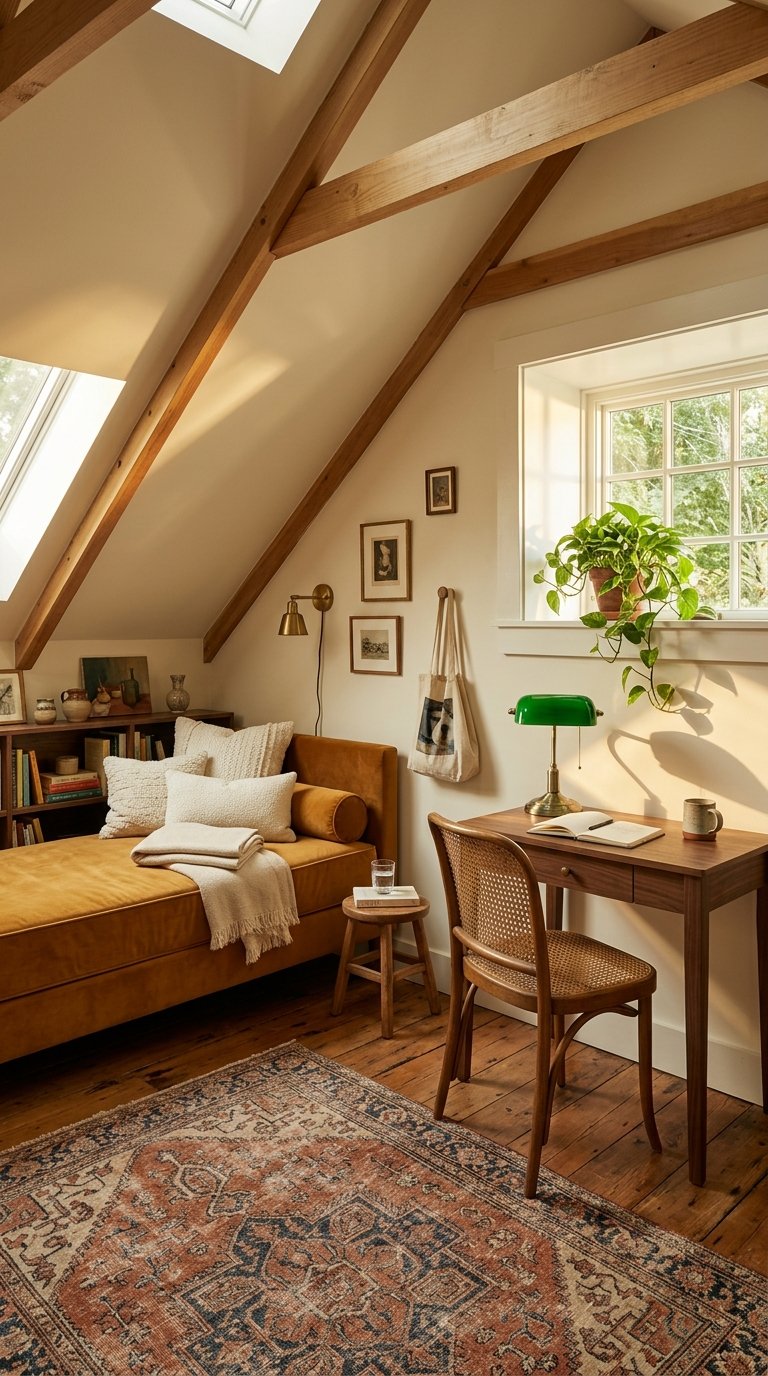
An attic can be a guest room and a workspace at once. Use the dormer for a desk, where the ceiling is high enough to sit comfortably and the window gives natural light, and place a daybed or sofa bed along the slope. When guests arrive, the desk can stay put, and the daybed becomes the bed.
Keep the layout flexible: a desk with a slim profile, a task lamp, and a chair that tucks away, plus a few hooks or open shelves for guests.
Choose a daybed in a rich color, such as ochre or deep green, so it looks like part of the decor. Concealed storage in the daybed base holds spare bedding. This idea suits homes that need an attic to do two jobs without feeling like an office or a storage room.
14. Shared Kids’ or Teen Attic with Built-In Bunks
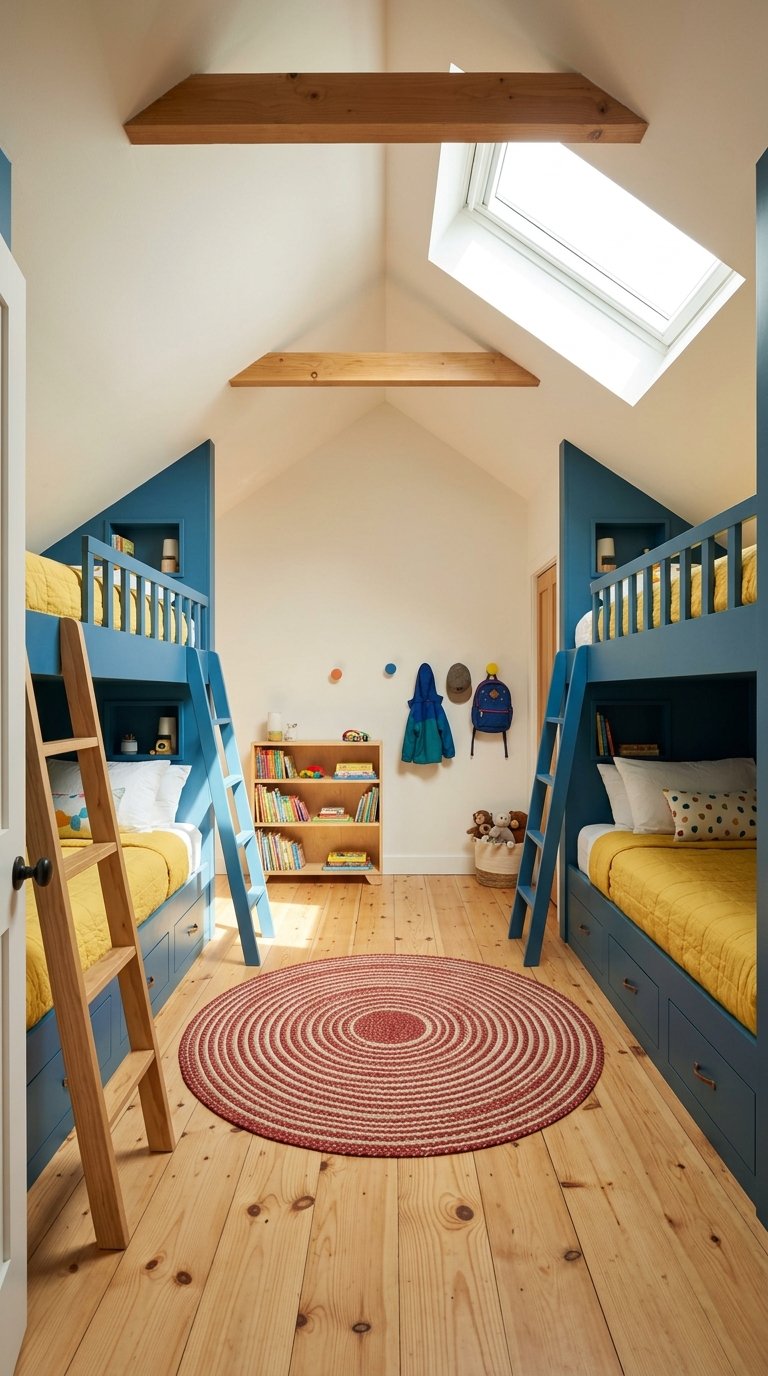
Attics suit kids because the slopes create natural nooks. Building bunks or low beds along the knee walls keeps the center of the room open for play, and drawers beneath the beds hold clothes and toys. Bright paint colors, striped rugs, and wall hooks add personality without much cost. For more layouts that work for siblings, see our small bedroom ideas for two kids.
Safety needs extra attention. Check headroom above each sleeping spot, make sure rails and ladders are sturdy, and fix tall furniture to the wall.
Choose durable finishes and washable bedding, and keep the floor clear for movement. For teenagers, a calmer palette and a small desk zone can make the same layout feel more grown-up.
15. Budget-Friendly Attic Refresh Without Renovation
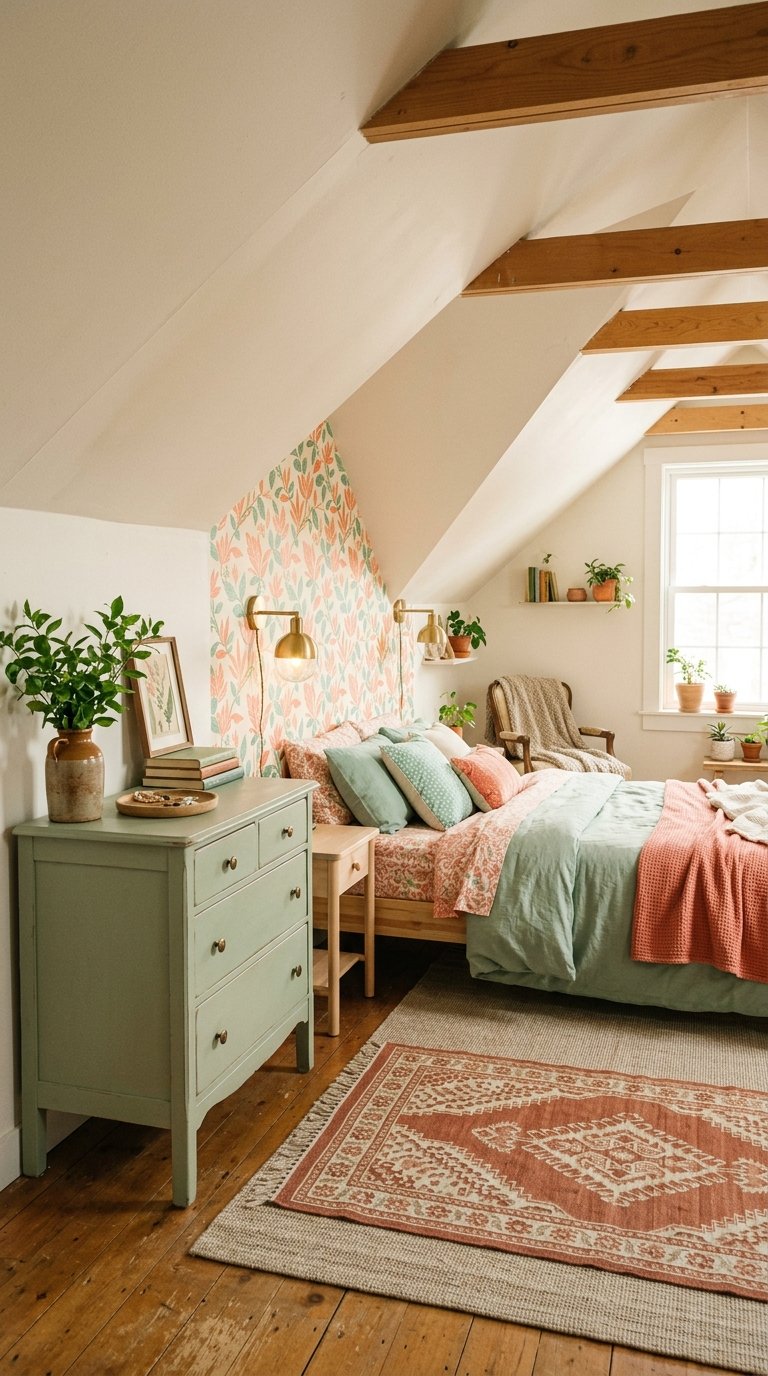
You do not need a renovation to make an attic feel special. Paint, removable wallpaper, plug-in lighting, rugs, and textiles can change the look in a weekend. Start with the change that matters most: paint a slope, add wallpaper to one plane, or swap a harsh overhead bulb for warm lamps.
Renters and anyone avoiding permanent changes can rely on peel-and-stick products, plug-in sconces, and freestanding furniture.
A thrifted dresser painted a fresh color adds storage cheaply, and a layered rug defines the sleeping zone. Measure first so furniture fits under the slopes, and test removable products on a small area. This idea works well as a first step before bigger projects.
FAQs
Where should the bed go in an attic with a sloped ceiling?
Place the bed with its head or long side under the lowest part of the slope, and keep the taller part of the room open for walking. Check that you can sit up comfortably and get out of bed without ducking. A low platform bed and a wall-mounted or low headboard make the most of limited height.
How do I make a small attic bedroom look bigger?
Use light, reflective colors, paint the walls, slopes, and ceiling the same shade, and keep furniture low and simple. A mirror opposite a window, layered lighting, and built-in storage that follows the roof line also help. Avoid clutter, since open floor space makes the room feel larger.
What colors work best in an attic bedroom?
Soft whites, pale blues, and light greens keep a room bright, while deep colors like navy or green make it cozy when painted on all surfaces. The right choice depends on how much natural light the room gets, so test samples on both the slope and the walls at different times of day.
How do I keep an attic bedroom from being too hot or too cold?
Good insulation, air sealing, ventilation, and window shades all help, and fans or a mini-split system can add comfort. Because the right solution depends on your roof, climate, and construction, ask a qualified contractor before making structural changes.
Do I need a permit or special windows to make an attic a bedroom?
Often, yes, but it depends on where you live. Local codes commonly cover ceiling height, escape windows, stairs, and electrical work. Contact your local building department before starting any conversion to find out what applies to your home.
How much does an attic bedroom conversion cost?
Costs vary widely depending on location, size, insulation, windows, electrical, plumbing, and structural work. A decor-only refresh costs far less than a conversion, and adding bathrooms or dormers raises the price significantly. Get local quotes from contractors for a realistic figure.
Is an attic bedroom a good idea?
It can be, especially if you want extra living space with character. The trade-offs include temperature control, access, and limited headroom. If the space is dry, safe, and comfortable to reach, careful design can make it one of the nicest rooms in the home.
Final Thoughts
The most successful attic bedrooms work with the roof line instead of fighting it. Start with the practical decisions, where the bed goes and how storage fits under the slopes, then add light and finally color and style. Each of these dreamy attic bedroom ideas can be adapted to a small budget or a bigger project, so pick the one that solves your biggest problem first.
If you try one of these ideas, save the article for later and share your attic progress in the comments so others can see how it looks in a real home.