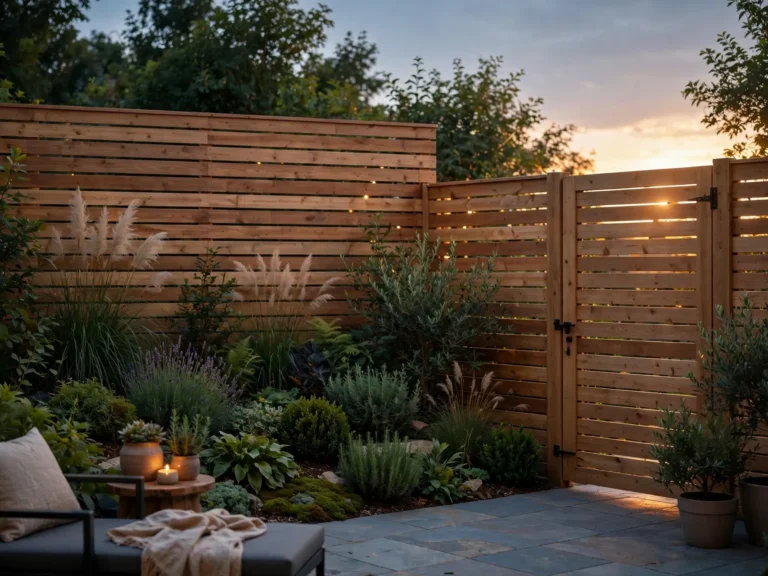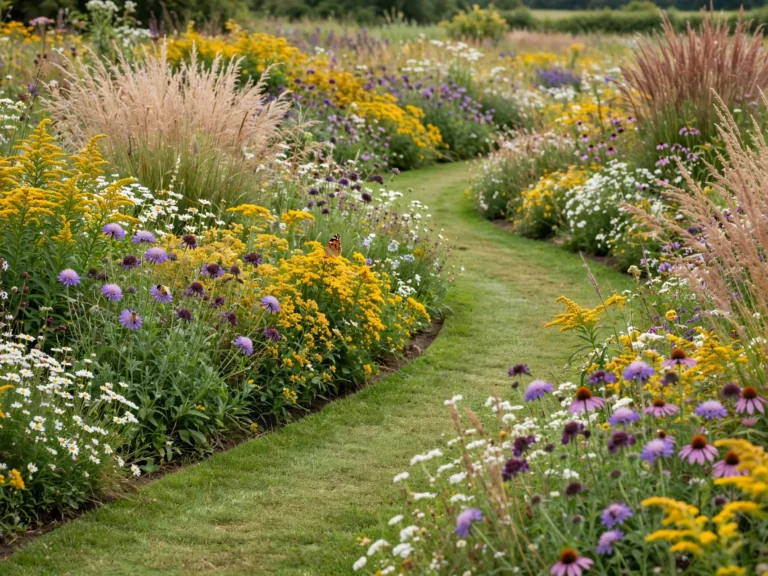

13 Backyard Layout Ideas for a Yard That Fits Your Life
A good backyard layout starts at the back door, not at the fence. When each part of the yard has one clear job — dining, sitting, growing, playing — the whole yard feels bigger and gets used more. These 13 backyard layout ideas show how to plan zones, paths, and patios for any yard, small or large, flat or sloped.
You do not need a designer or a big budget to plan a yard that works. A simple sketch, a few measurements,s and one clear idea are enough to start. Pick the layout that fits your yard shape, then build it one zone at a time.
In this guide, each idea covers where the zone goes, how much space it needs, and what to plant or place around it. Use the comparison near the end to match a layout to your yard, then follow the four-step plan to draw your own.
The 3 Backyard Layouts to Start With
- Dining patio by the back door — the easiest first zone. A table a few steps from the kitchen gets used every night, not only at parties.
- One multi-use patio — the best layout for a small yard. One strong patio does the work of four tiny zones that each fit nothing.
- Fire pit at the far end — the cheapest way to add a destination. A gravel circle and four chairs turn the far corner into an evening spot.
1. A Dining Patio Right by the Back Door

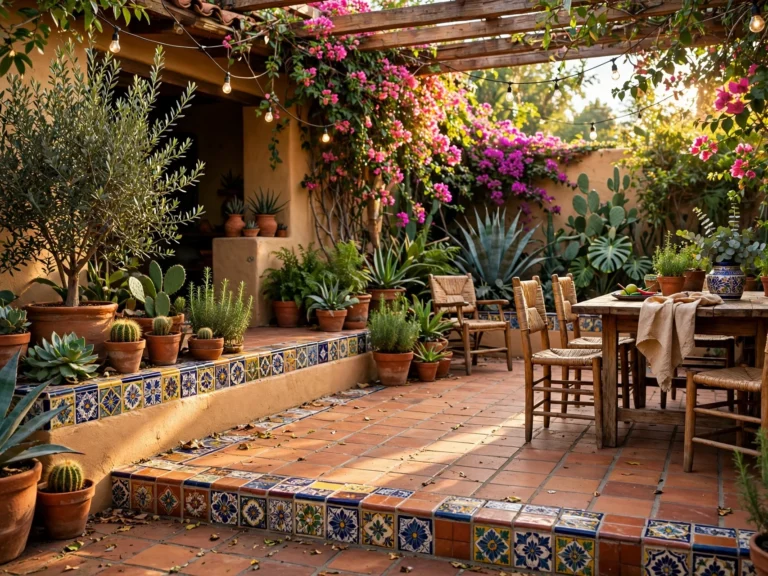
The dining and grill zone sits a few steps from the kitchen door, on the flattest ground by the house. Trips to the kitchen stay short, so the patio gets used every night, not only at parties. This is the simplest backyard patio layout, and it works on almost any yard shape because the house does half the work — it gives shade in the afternoon and a wall to shelter the table from wind.
Size the patio for the table plus about 36 inches behind each chair, so people can pull out and stand up without stepping off the edge. Put the grill just to the side, out of the walkway, and keep a clear path from the door to the table. A simple umbrella gives shade where the house does not, and pots along the wall soften the edge. A low-cost start is a gravel or paver pad with a second-hand table; the layout matters more than the material.
2. A Fire Pit Circle at the Far End of the Yard
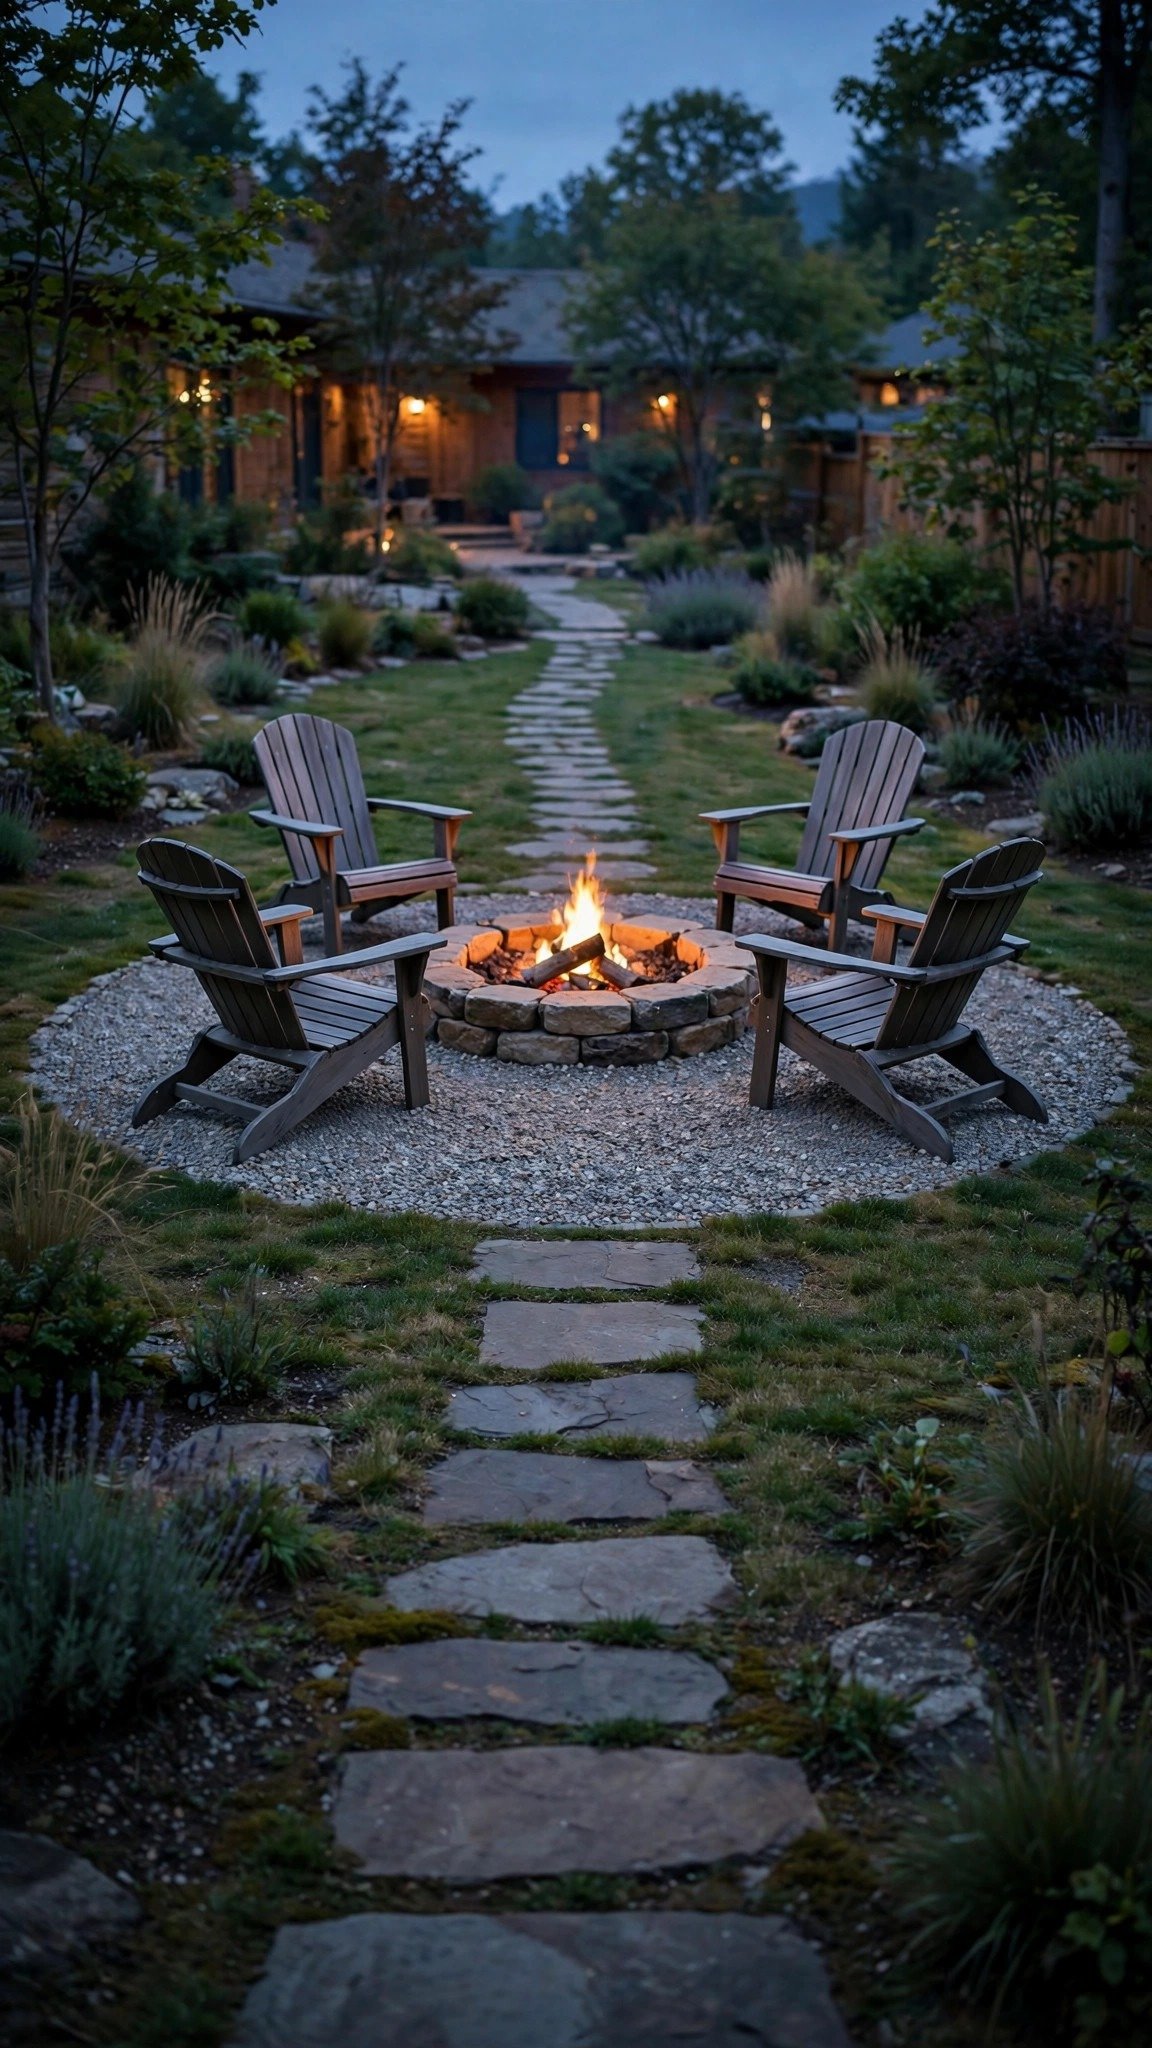
The fire and lounge zone becomes a destination at the end of a path, away from the house. The short walk out to the fire makes evenings feel like a small trip, and smoke stays away from open windows. This backyard fire pit layout suits yards of any size, because the circle itself is small — the path and the planting around it do the work of making it feel like a place.
Plan on about a 14-foot circle for a low fire pit with four to six chairs, with room to walk behind the seats. Check local fire distance rules before you build, and keep the pit clear of low branches and fences. A simple gravel circle keeps costs low and drains well, while a stone or brick edge holds the gravel in place. Add two small side tables and a stack of firewood nearby, and the far end of the yard becomes the spot everyone walks to after dinner.
3. A Long Narrow Yard Split Into Outdoor Rooms
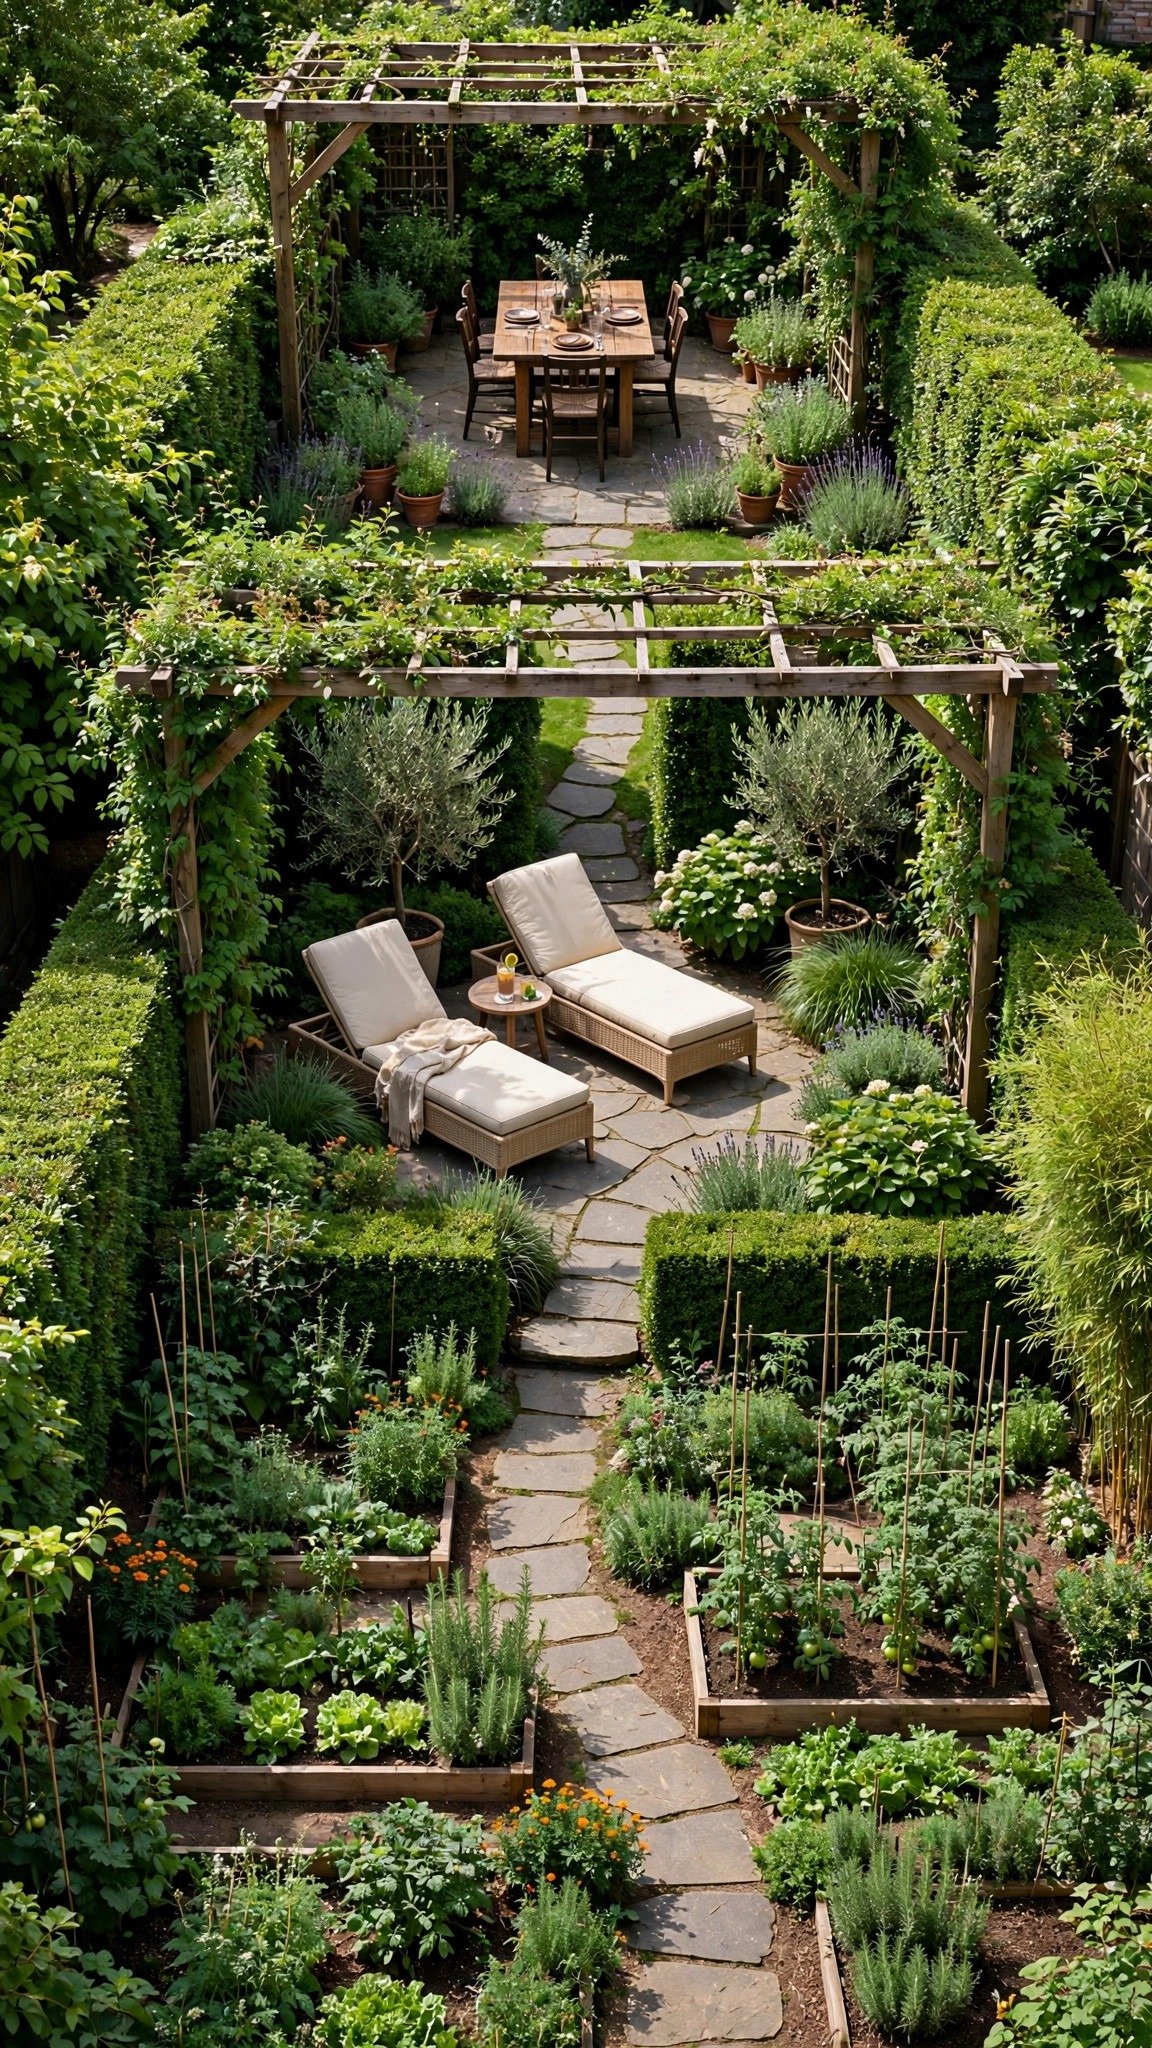
A long narrow yard works best as two or three rooms in a row, split by planting or an arbor, with the busiest room nearest the house. Rooms break the bowling-alley feel and make a narrow yard feel bigger, because each room hides the next one just enough to invite a walk. This is one of the most useful backyard layout ideas for a long, narrow yard, and it needs no building — planting and a path do the splitting.
Let one path bend gently through the rooms instead of running in a straight line down the middle, and give each room one job: dining near the house, lounging in the middle, growing at the far end. Tall planting at the far end hides the fence and makes the yard feel deeper than it is. Keep the path about 3 feet wide for a comfortable walk, and use the same paving or gravel in every room so the yard still feels like one place.
4. A Small Yard With One Multi-Use Patio
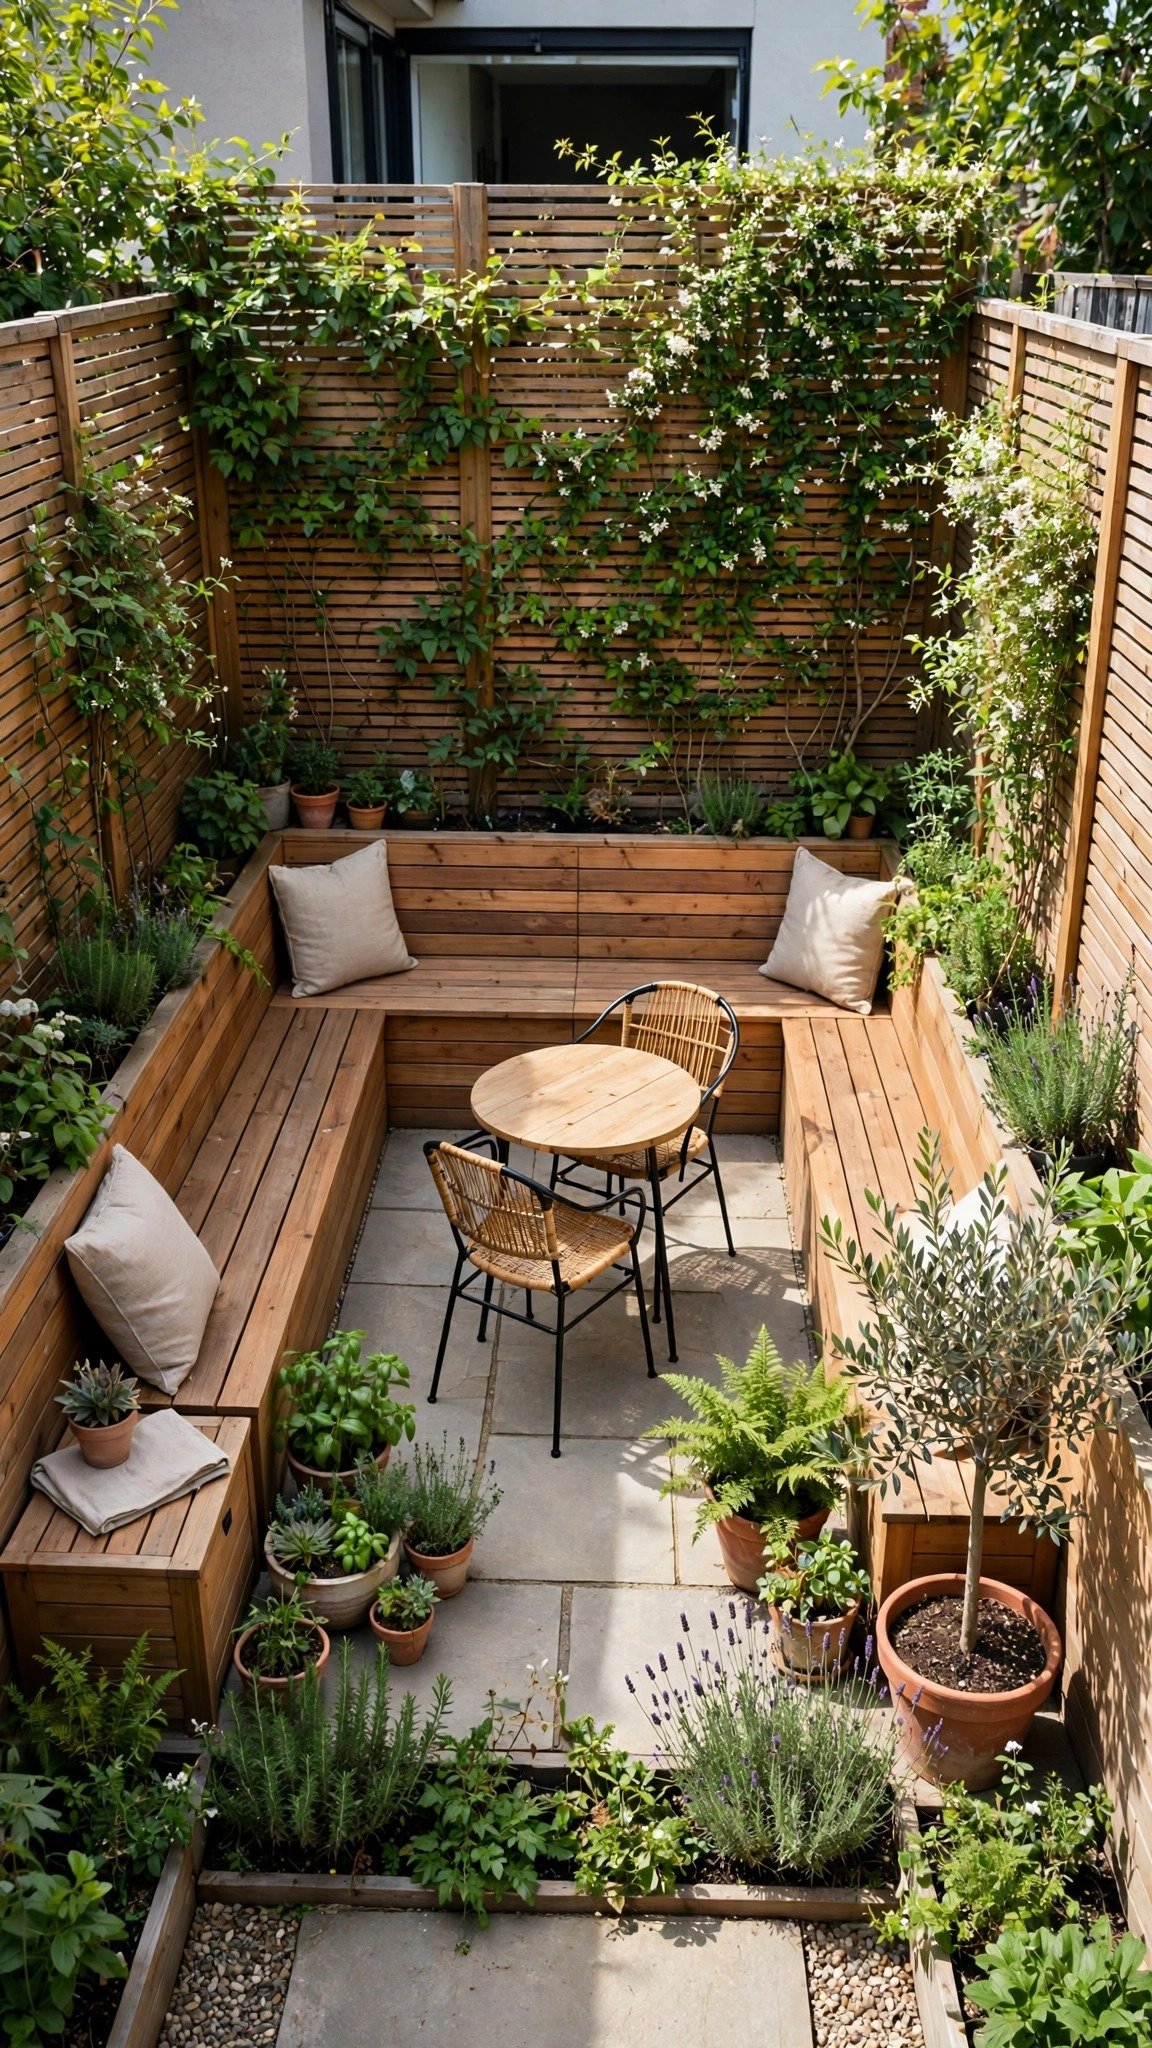
One patio does everything in a small yard — dining, lounging, and morning coffee — with built-in seat walls instead of extra chairs. One strong zone beats four tiny zones that each fit nothing, and a single patio leaves room to move. This small backyard layout is the safest choice when the yard is under about 400 square feet, because every square foot has to earn its place.
Replace scrubby lawn with hardscape to gain usable area, then push the planting to the edges and up the walls with climbers and tall containers. Fold-away furniture adds room when guests come, and a wall-mounted shelf holds drinks without a table. Keep one path from the door to the patio and let the rest of the ground stay open. The low-cost version is a gravel pad with a compact set and a few large pots — the layout, not the spend, makes the yard work.
5. An L-Shaped Yard With a Patio at the Corner

The patio sits at the corner of the L as the hinge, with one use on each arm of the yard. The corner becomes the social hub, and each arm feels private because the house and the planting screen it from the other side. This layout turns an awkward shape into an advantage: the bend in the yard gives you two outdoor rooms for free, without a single wall.
Keep sight of the far arm from the house with low planting, so the whole yard still feels connected. Put dining on one arm and a lounge or garden on the other, and link both with one path that runs through the corner patio. A few low shrubs or a small hedge mark the change from one arm to the next without blocking the view. The budget version uses the same paving on both arms and spends the money on one good seating set at the corner, where people gather most.
6. A Sunny Garden Corner With Raised Beds

The garden zone goes in the sunniest corner of the yard, with two raised beds and paths around them. A fixed garden corner stops beds from spreading across the whole yard, and it keeps the growing area neat enough to look good from the house. Most vegetables need six to eight hours of sun, so watch where the light falls for a day before you place the beds — the sunny corner is often the one farthest from the house.
Leave about 3 feet of path between the beds so a wheelbarrow fits, and put the beds near a hose bib so watering stays easy. A small compost bin at the back of the corner keeps the work in one place, and a low fence or edging keeps grass out of the soil. This backyard garden layout is a low-cost build: two wooden beds, soil,l and seed are enough to start, and the beds can grow bigger each year as you learn what your family eats.
7. A Shaded Lounge Nook Under a Pergola

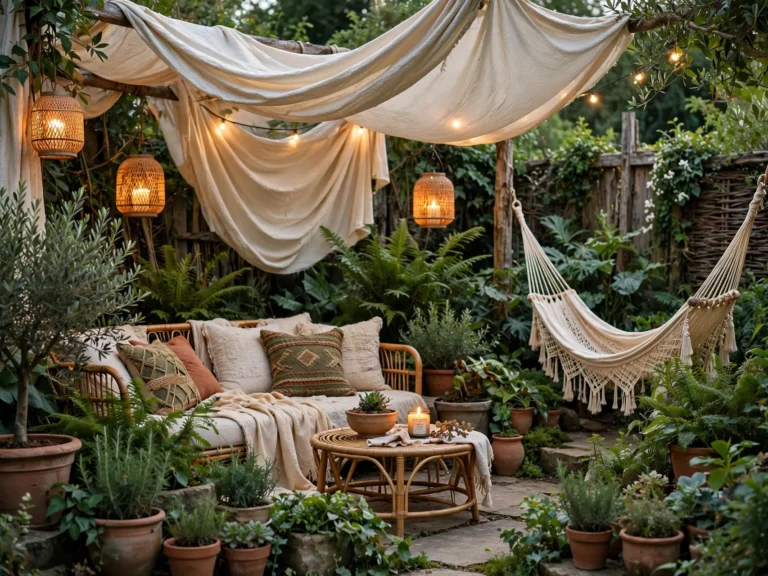
A lounge zone under a pergola or a big shade tree sits a little apart from the dining patio, because shade decides where people actually sit on hot afternoons. A sunny patio looks good in photos, but a shaded nook is where the family ends up with a book and a cold drink. This backyard pergola layout works on flat ground anywhere in the yard, as long as the shade is real by mid-afternoon.
Size the nook for a sofa and two chairs plus a small table, and let climbing plants grow over the pergola for soft, dappled shade. An outdoor rug marks the room without a wall, and a couple of large pots at the corners make it feel finished. Keep the path from the house short and flat, since this is the spot you will walk to most on summer days. The easy version is a simple timber pergola with a rug and a second-hand sofa set — the shade and the rug do most of the work.
8. A Play Area You Can See From the Kitchen

The play zone sits in view of the kitchen window, on flat ground, with soft surfacing under the equipment. Sight lines matter more than size in a family yard — parents use the yard more when the kids stay in view, and kids play longer when they can see the house. This layout puts the swing set or slide where the kitchen window looks out, not hidden at the far fence.
Leave clear space around swings and slides, and use soft ground cover such as bark or rubber mulch under the equipment. A small lawn panel beside the play area gives room for ball games, and a low hedge or fence line keeps balls inside the yard. Keep the path from the back door wide and clear, so muddy shoes and toys do not cross the patio. The low-cost start is a single swing set on bark with a patch of lawn — the sight line from the kitchen is what makes the layout work, and it costs nothing.
9. A Poolside Layout With a Wide Sun Deck
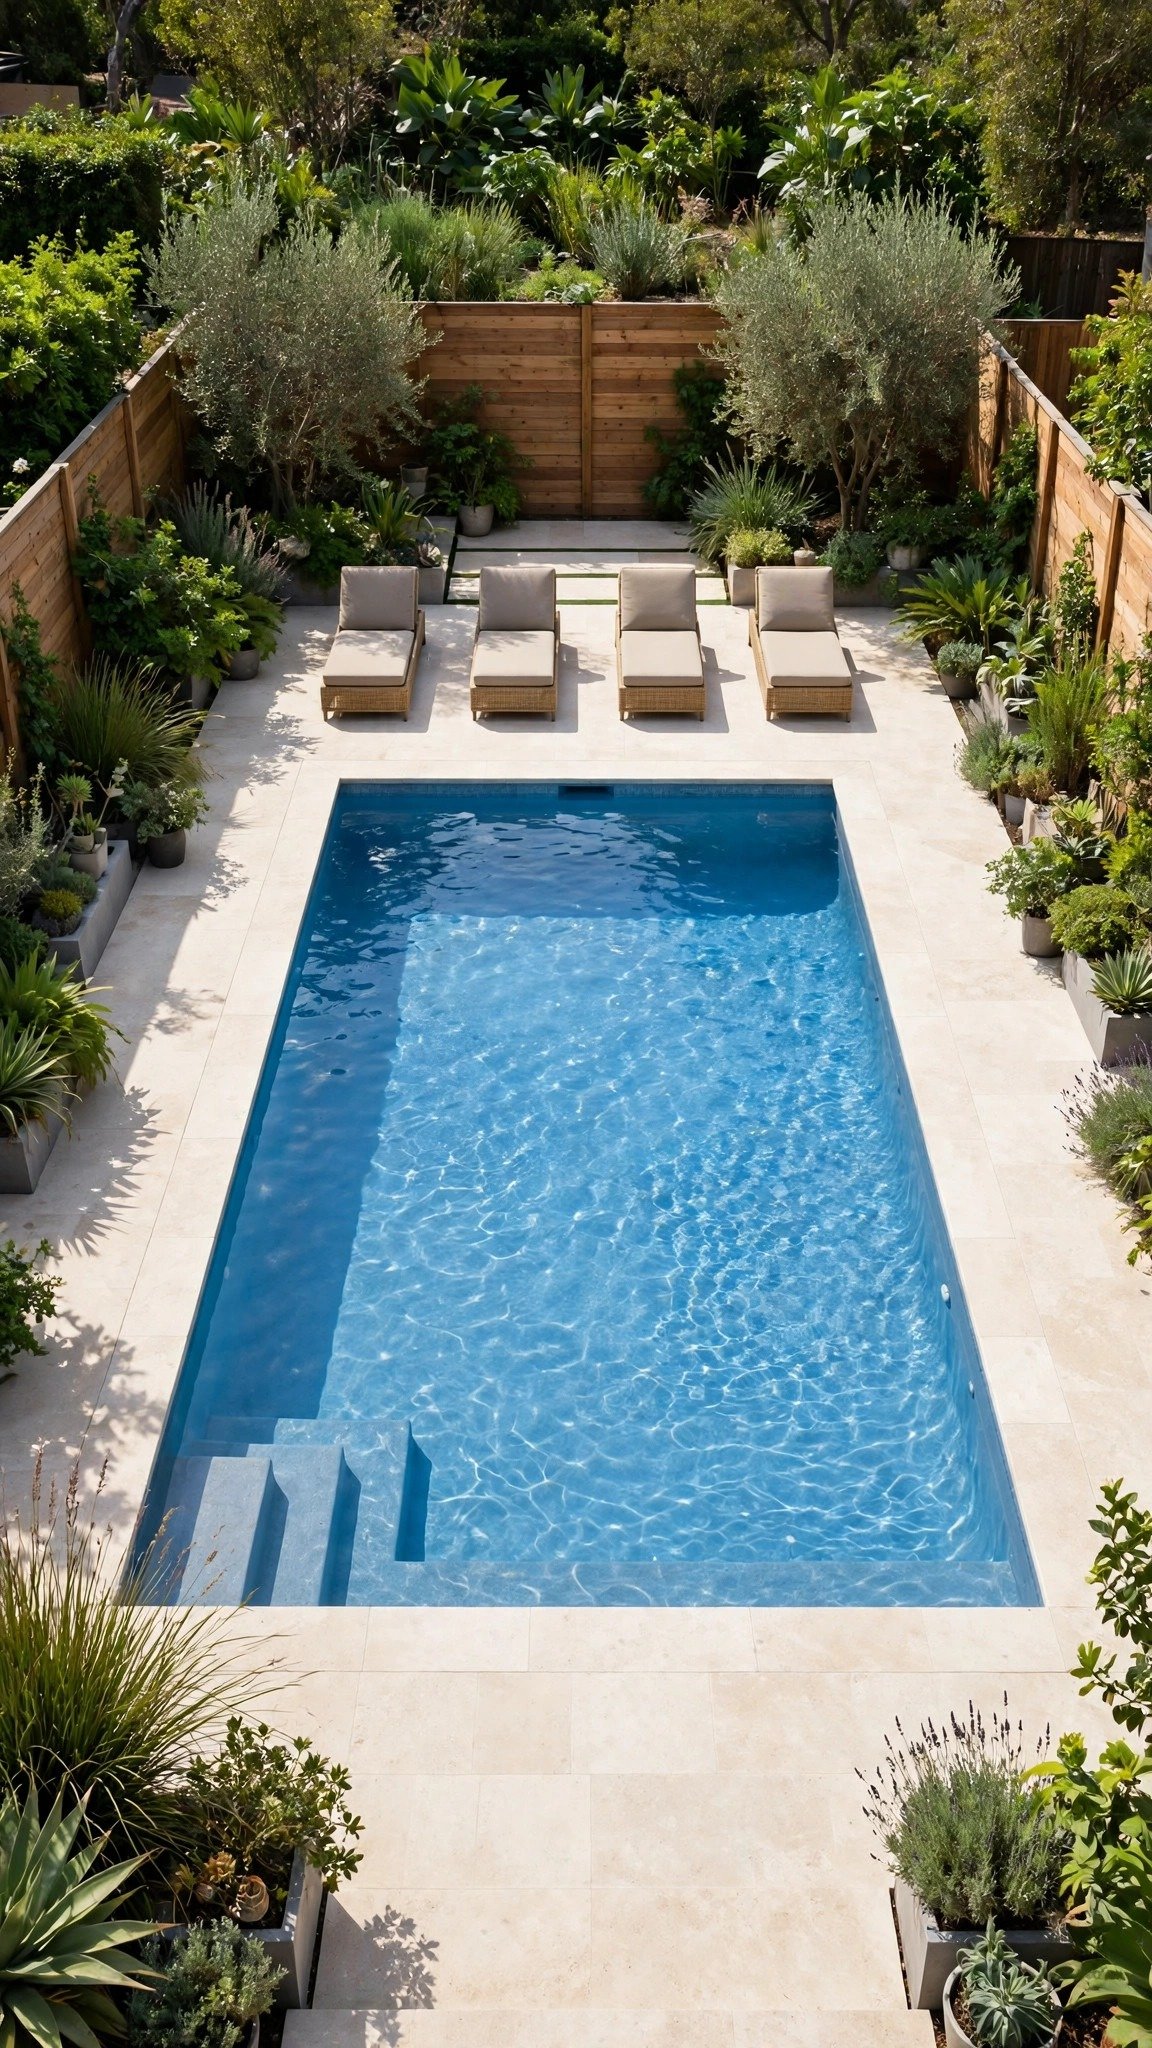
The pool sits where you can see it from the house, in afternoon sun, with a wide deck on the lounge side. Deck width is the layout here: eight to ten feet where the chairs go, so nobody trips over loungers, and at least four feet of deck around the rest of the water. A narrow deck looks tidy on paper and feels cramped on the first hot day, so plan the wide side first and let the rest follow.
Keep the pump and filter away from bedroom windows, and plan the fence line early, because the fence divides the yard and decides where the pool zone ends. Planting at the edges softens the fence, and a small storage box near the deck holds towels and toys out of sight. This is a bigger investment than the other layouts, but the same rule applies: one wide deck, one clear path from the house, and the pool becomes the center of the yard instead of a fenced-off corner.
10. A Hot Tub Nook Close to the House
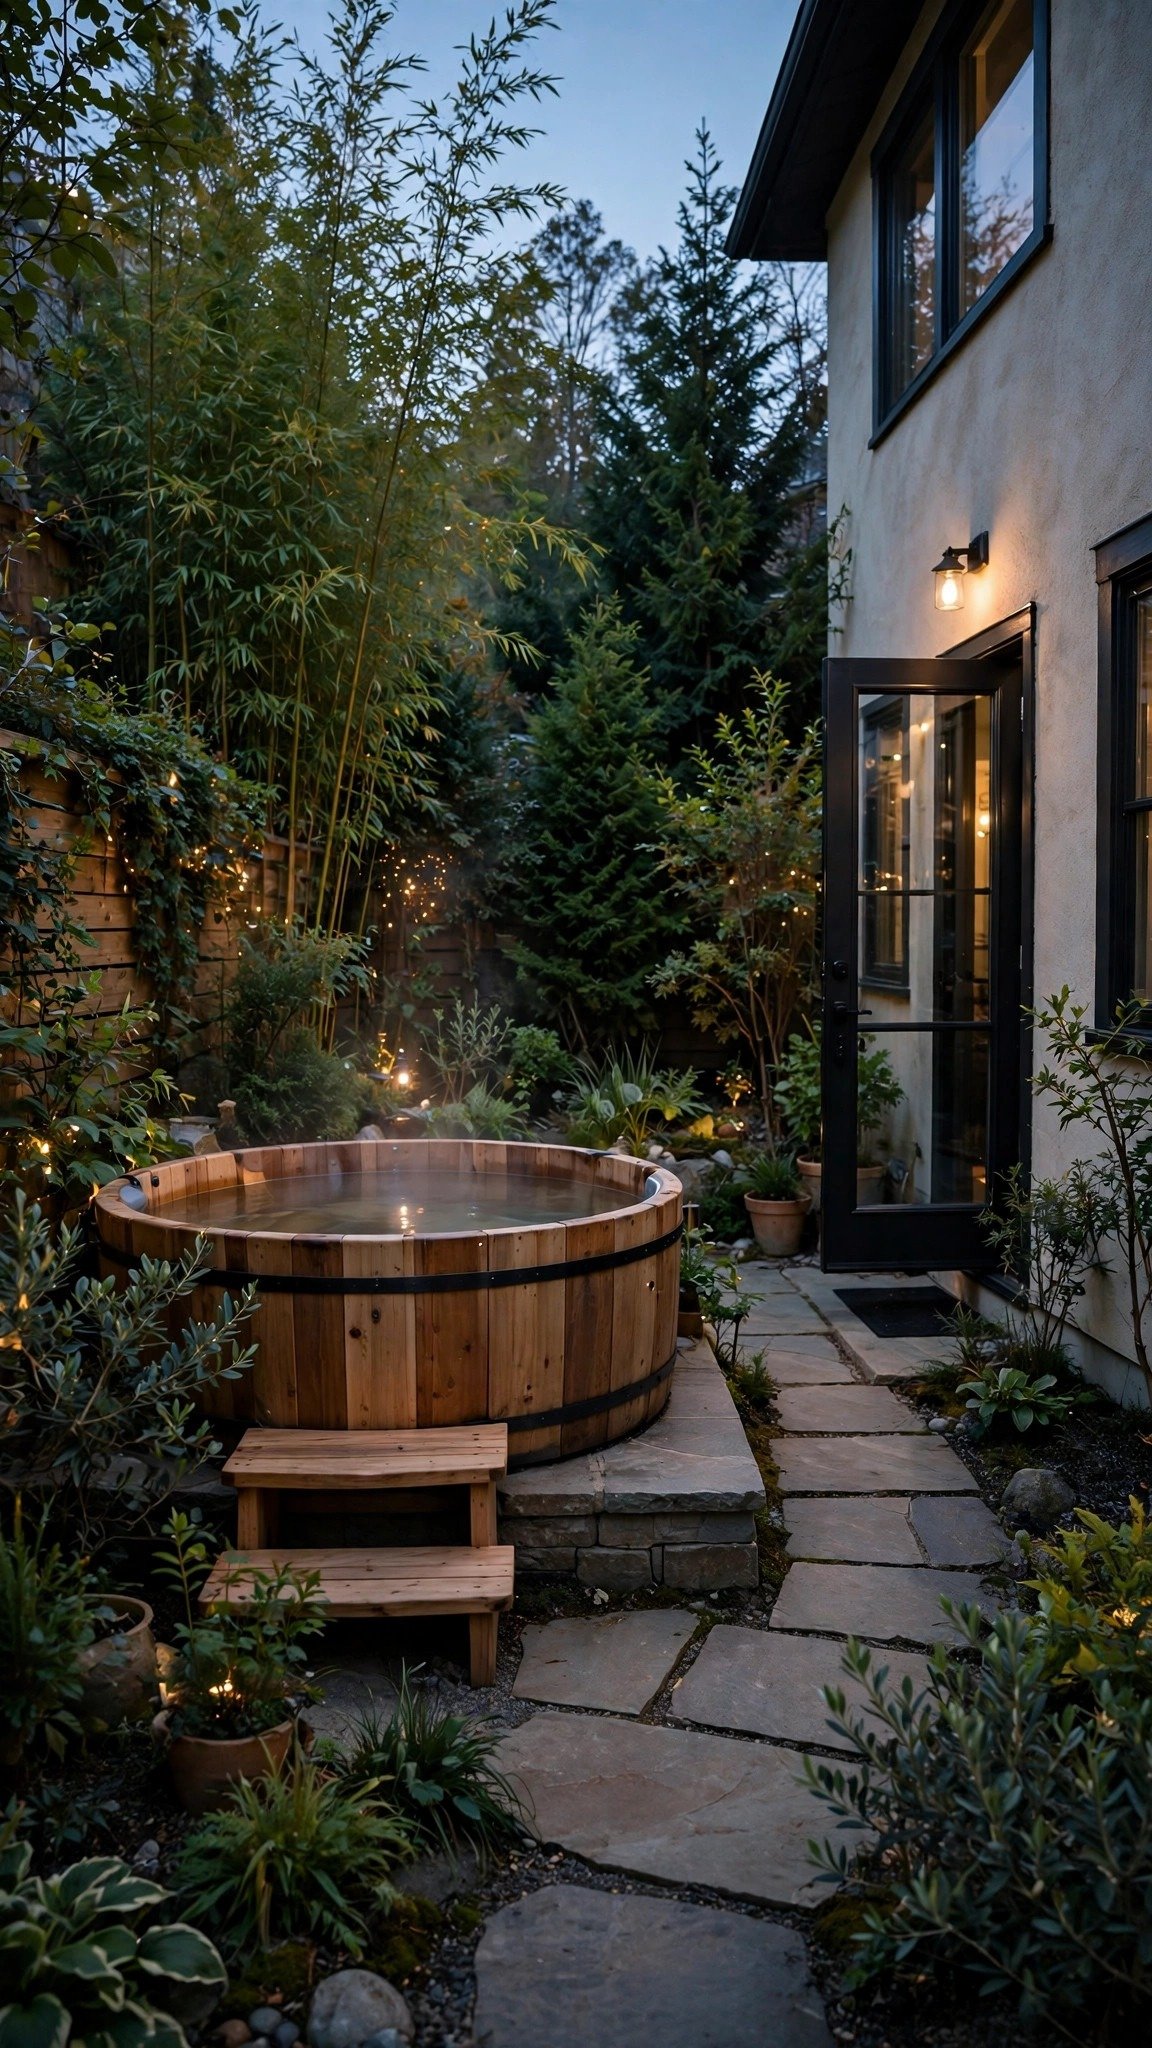
The tub sits close to a door, with a short walk that matters on cold nights. Closeness beats a pretty far corner nobody walks to in January, so the best hot tub backyard layout puts the tub within a few steps of the house, not at the end of a long path. A short, flat walk with a light by the door turns the tub into a habit instead of a summer-only treat.
Leave about 3 feet clear on the access sides, and keep the tub out from under the roof edge and away from trees that drop leaves into the water. Screen the view from neighbors with tall planting or a slatted screen, and set the tub on a solid stone or concrete base that drains well. The low-cost version is a simple base with a privacy screen and a path light — the tub itself is the big spend, so the layout should keep everything else simple and close.
11. A Sloped Yard With Terraced Levels

A slope becomes two or three level terraces, with the patio on the flattest ground near the house. Terraces turn a problem slope into the best seats in the yard, because each level becomes its own small room with a view down over the next one. This sloped backyard layout idea suits yards where a flat patio would need a tall wall or a lot of fill — instead of fighting the slope, the layout uses it.
Sort drainage before any wall or patio goes in, so water runs away from the house and does not sit behind a wall. Build steps with equal risers and wide treads, and let low walls double as seat walls so each level has a place to sit. Plant each level differently — lawn on one, beds on another — so the terraces feel like rooms, not steps. The build is a bigger investment, but it can be phased: one terrace and the top patio first, the lower levels next year.
12. A Corner Lot With Quiet Zones on the Inside
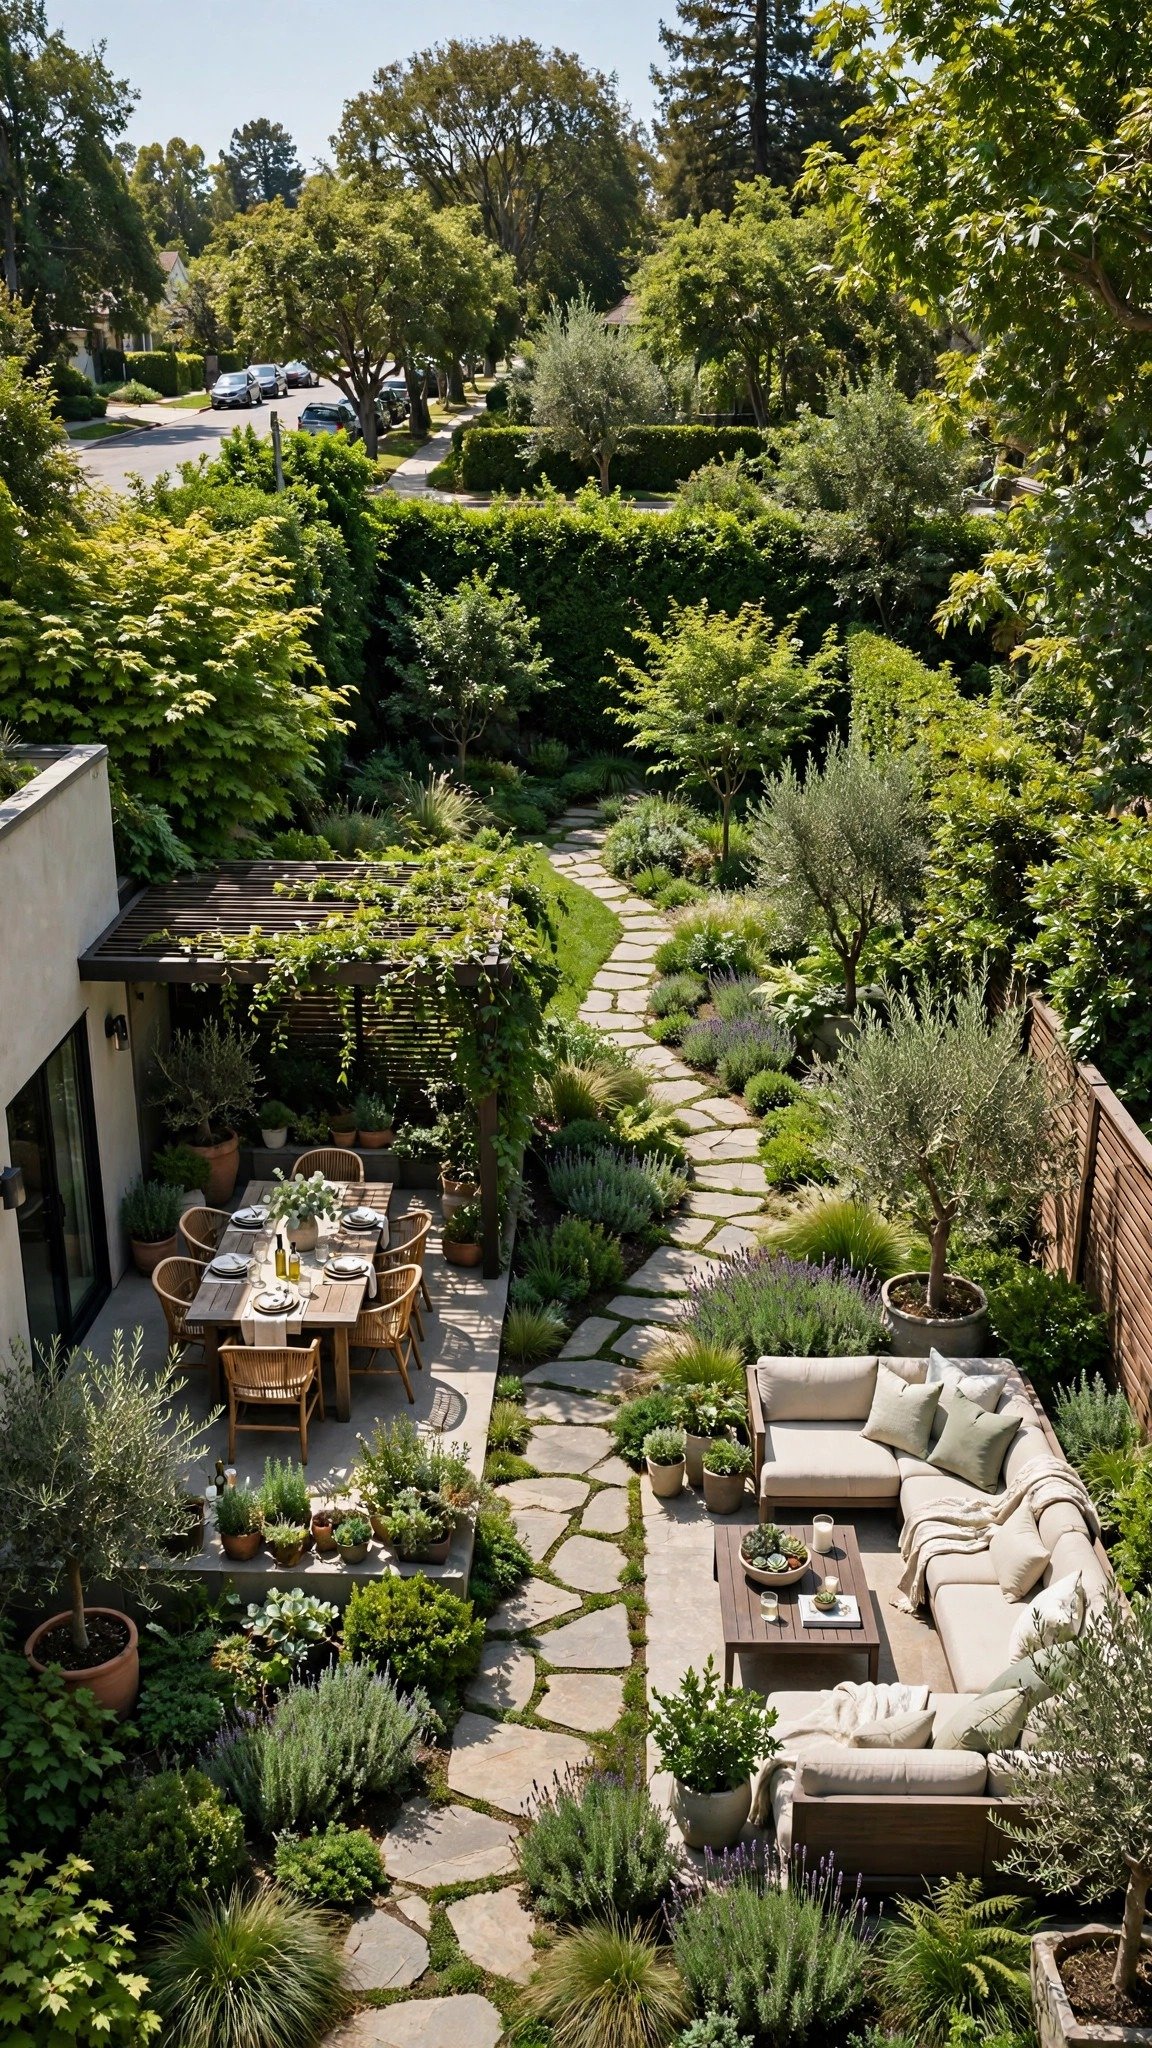
Private zones sit on the interior side of a corner lot, with screening along the street. The layout turns its back to the street and opens to the quiet side, so the dining and lounge areas feel like a private garden even though the lot touches two roads. This corner lot backyard layout starts with one question: which side of the yard is quiet, and which side faces traffic?
Use layered planting along the street edge — a hedge, then shrubs, then tall grasses — so the screen looks soft instead of like a wall. Put dining and lounging on the sheltered side, and keep the street side for planting, a path,th and a bin store. Check local rules before you build, since both street sides of a corner lot can count as front yards, and fence heights may differ there. The low-cost version is planting only: a hedge and a few shrubs buy more privacy than a fence for less money.
13. A Big Yard With a Hub and Far Destinations
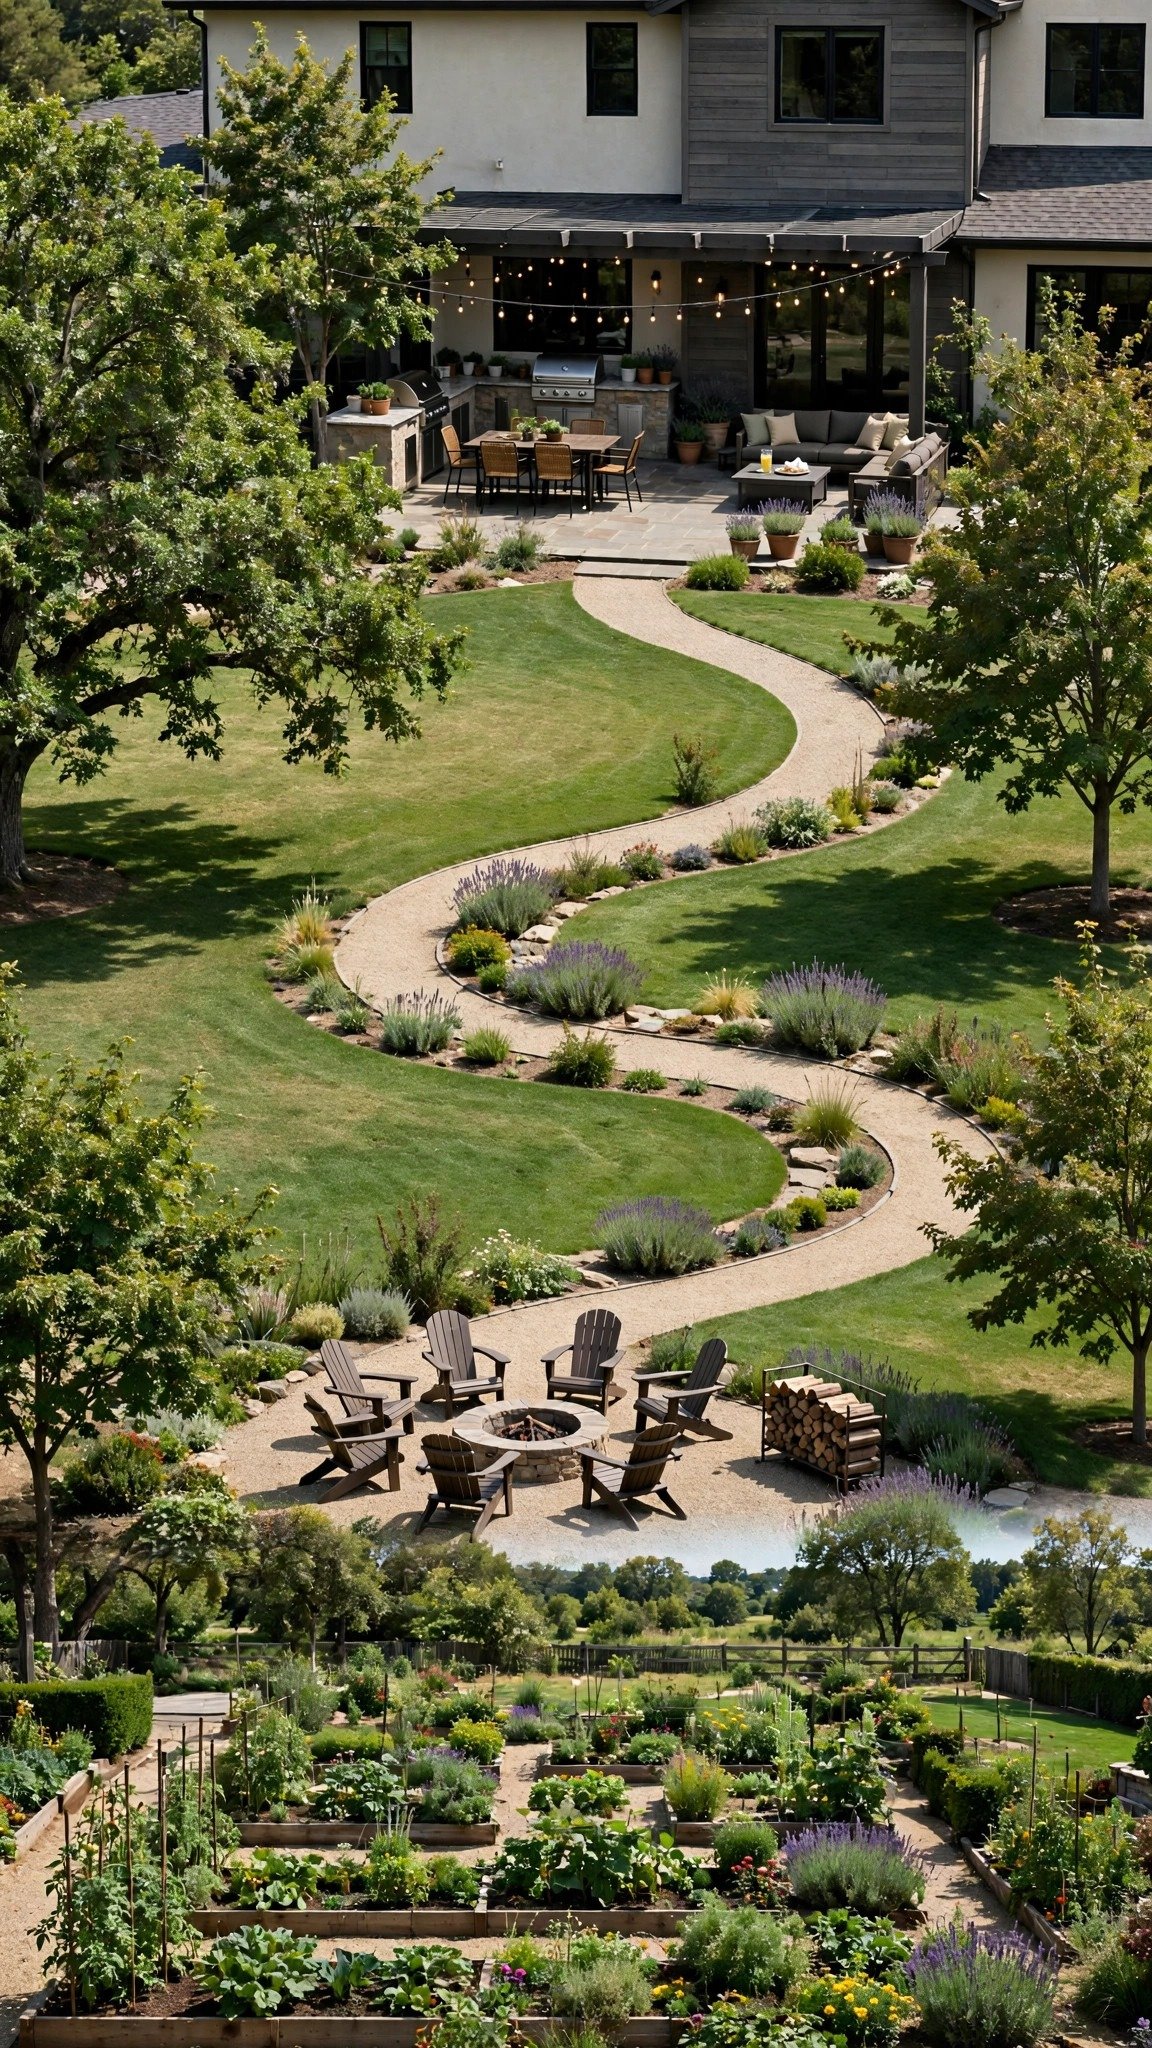
A big yard works with a hub near the house, then destinations along a looping path, with lawn or meadow between. A big yard fails when every corner is filled; it works when it has a center and places to walk to. The hub holds the patio and the daily seating, and the loop path leads out to the fire pit, the garden, and the play spots, so the far corners feel like part of the yard instead of forgotten land.
Build in phases, hub first, and leave quiet lawn panels empty on purpose — empty grass is what makes a big yard feel calm. One loop path links everything, and it should be wide enough for two people to walk side by side, about 4 feet. Plant shade trees along the loop so the walk stays pleasant in summer, and keep the destinations simple: a gravel circle, a bench, a bed. This large backyard layout is a bigger investment over time, but the hub-first order keeps it affordable year by year.
Which Backyard Layout Fits Your Yard?
A small yard suits one multi-use patio with built-in seating and planting on the edges. Skip extra zones here, and let one good patio carry the whole yard. A narrow yard suits rooms in a row, split by planting or an arbor, with a bending path that links them.
An L-shaped yard suits a patio at the corner as the hub, with dining on one arm and a lounge or garden on the other. A sloped yard suits terraces, with the patio on the flattest ground near the house and drainage sorted first. A corner lot suits quiet zones on the inside, with layered planting along the street edge.
A large yard suits a hub near the house plus far destinations on a looping path, built in phases. A yard with kids suits a play area in view of the kitchen, on flat ground with soft surfacing. A sunny yard suits a garden corner with raised beds, while a hot yard suits a shaded lounge nook under a pergola. Pick the layout that fits your yard shape first, then your household, then your budget — in that order.
Mistakes to Avoid
Designing from the back fence forward is the most common mistake. A yard planned from the fence ends up with the patio in the wrong place and the path crossing the seating. Start at the back door and work outward, so the zones you use most sit nearest the house.
Sizing the patio by eye leaves a table that fits and nothing else. Measure the table and chairs, add about 36 inches behind each seat, and draw the patio to that size before you buy a single paver. A patio that is one foot too small feels cramped every day.
Running paths through the middle of seating areas breaks every zone they cross. Keep paths at the edge of a patio or lounge area, so people walk around the seating, not through it. A path that cuts a patio in half turns two good zones into one awkward one.
Putting a patio in the low spot where water collects means a wet patio after every rain. Watch where water sits for a day after a storm, and put the patio on the higher, drier ground. Sort drainage before any patio or wall, not after.
Blocking the only access route for machines and bins causes real trouble later. Leave a clear way to the back gate for a mower, a wheelbarrow, and the bins, even if it is only a 3-foot path along the fence. A yard with no access is a yard you cannot maintain.
Building out of order wastes money, because drainage comes after the patio and the patio has to come up again. Do the groundwork first — drainage, levels, paths — then the patio, then the planting. The order matters more than the budget.
FAQS
How do I plan a backyard layout?
List how you use the yard, map sun, water, doors, and rules on a simple sketch, group uses into zones, and link the zones with paths. Size each zone to its furniture, then build in phases, starting with the zone you will use most.
How wide should backyard paths be?
Make the main walk about 4 feet wide, so two people can walk side by side. Secondary paths can be 3 feet wide. A 5-foot path feels generous on a main route, and it is worth it where you carry trays or push a wheelbarrow.
Where should the dining patio go in a backyard?
Put the dining patio right by the back door, a few steps from the kitchen, on flat ground near the house. Short trips to the kitchen mean the table gets used every night, and the house gives shade and shelter from wind.
What is the best layout for a small backyard?
One multi-use patio with built-in seating and planting on the edges is the best layout for a small backyard. One strong zone does the work of dining, lounging, and morning coffee, and fold-away furniture adds extra room when guests come.
How much space do I need for a fire pit area?
Allow about a 14-foot circle for a fire pit with four to six chairs, with room to walk behind the seats. Check local fire distance rules before you build, and keep the pit clear of low branches, fences, and the house.
Where should a play area go in a backyard layout?
Put the play area where you can see it from the kitchen window, on flat ground, with soft surfacing under the equipment. Leave clear space around swings and slides, and keep a small lawn panel beside it for ball games.
How do I plan a backyard layout on a slope?
Put the patio on the flattest ground near the house, then use terraces or one low wall to make level panels down the slope. Sort drainage first, build steps with equal risers, and let low walls double as seat walls.
Conclusion
A good backyard layout starts at the back door and grows outward in zones — dining near the kitchen, shade where you sit, the garden in the sun, and the fire pit at the far end. Paths link the zones, and the sizes follow the furniture, not the other way around. These 13 backyard layout ideas cover every yard shape, from a small patio to a big yard with far destinations.
Sketch your yard this weekend and pick one idea to start with. Draw the zones, measure the patio, and build the one spot you will use most. A yard that fits your life does not need to be finished in one season — it needs one good zone, then the next.